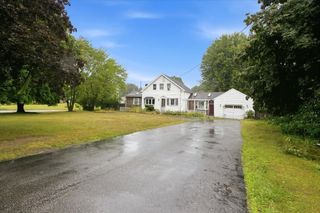
96 Glenfield Rd, North Attleboro, MA 02760
- 3 beds |
- 2 baths |
- 1,814 sqft
 Single-Family Home
  Built in 1969
  0.41acre lot
 —— car garage
  $317/sqft
  Listed 6 days ago
Property Description
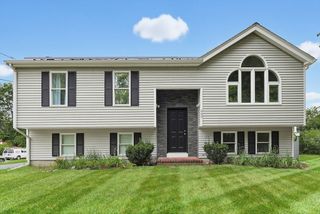
Tucked away at the end of a quiet cul-de-sac, this beautifully updated raised ranch offers a desirable setting. Surrounded by woods for privacy and tranquility while boasting an expansive, level backyard with plenty of open space to play, entertain, or simply enjoy, the lot is truly a standout. Above ground pool added for Summer fun - relaxing or hosting. Inside, thoughtful updates and quality craftsmanship are evident throughout. The stunning white kitchen features gorgeous quarts countertops, a stainless-steel farmhouse sink, marble/tile backsplash, and timeless finishes designed for both everyday living and entertaining. Dining area can fit any size table with entertaining flowing outside to the oversized deck. Newly added recessed lighting brightens both the kitchen and living room, while hardwood floors flow throughout the main level. Anchored by a fireplace and a large picture window that fills the space with natural light, the living room is warm, inviting, and ideal for gathering.The main level offers three bedrooms, including a primary bedroom with a custom closet, along with an updated full bath. New interior doors, custom moldings and updated light fixtures. The beautifully finished walk-out lower level provides outstanding flexibility for a family room, playroom, home office, or guest space and is complemented by a newly added full bathroom. The adjacent laundry area is equally impressive, featuring built-in cabinetry and a custom black walnut countertop that creates the perfect folding station, workspace, or home office nook. A brand new 200-amp electrical service, and a roof replaced in 2022 provide peace of mind for years to come. Whether you're hosting friends in the expansive backyard, enjoying the privacy of the wooded setting, or settling into a home where the major updates have already been completed, this is a property you'll appreciate from the day you move in.
- Listing Status:
- Active
- Date Added:
- July 23, 2026
- Data Last Updated:
- July 29, 2026 at 4:08PM
- Listing Office:
- Keller Williams Elite : 508-695-4545
- Listing Agent:
- Lori Seavey Realty Team : 508-446-1258
- MLS ID:
- 73554448

- General: Deck - WoodPool - Above GroundStorage
- Style: Raised Ranch
- Pool: Above Ground
- Parking: Paved DriveOff StreetPavedParking spaces: 4
- Roofing: Shingle
- General: FrameConcrete Perimeter
- Road/Access: Public
- Originating MLS: MLS Property Information Network
- County: Bristol
- Zoning: ResM:0023 B:0189 L:00002871720
- Fencing: Fenced/Enclosed
- Utilities: for Electric Rangefor Electric Ovenfor Electric Dryer200+ Amp Service
- Water: Public
- Sewer: Public Sewer
- Source: MLS Property Information Network
- Exclusions: Washer And Dryer Negotiable. Workbench In Basement Is Staying. Swing Set Is Excluded.
This listing courtesy of Lori Seavey Realty Team , Keller Williams Elite
Monthly Payment
- Principal & Interest $
- Property Taxes $
- Home Insurance $
- VA Funding Fee $

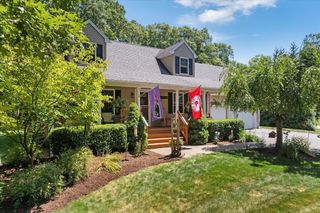
 New - 1 day ago