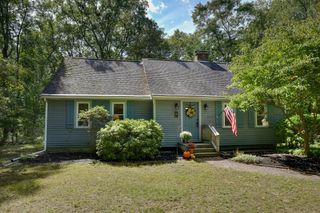
1 Mohawk Dr, North Attleboro, MA 02760
- 4 beds |
- 3 baths |
- 2,116 sqft
 Single-Family Home
  Built in 1880
  0.51acre lot
 1 car garage
  $305/sqft
  Listed 2 months ago
Property Description
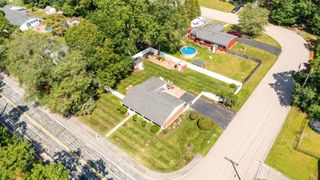
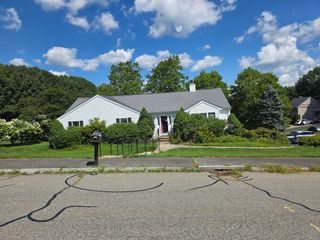
This 1880's farmhouse was completely gutted and renovated in 1999, updates include electrical, plumbing, insulation, drywall, custom woodwork, and a new furnace. Blending timeless character with modern comforts, the home offers a spacious and inviting floor plan.The first-floor primary suite features private access to a deck overlooking the corner lot with sneak peaks of Falls Pond, along with an en-suite bath complete with a full-size shower and a separate whirlpool soaking tub. Upstairs, you'll find three additional bedrooms and a full bath showcasing a classic clawfoot tub and separate shower.The heart of the home is the expansive country kitchen with granite countertops, seamlessly opening to the dining area and living room with a cozy gas fireplace, ideal for entertaining family and friends. A front-to-back family room with exposed beam ceilings providing additional living space.The 1st floor half bath incorporates a convenient laundry room with french doors to fenced in pool area
- Listing Status:
- Active
- Date Added:
- July 13, 2026
- Data Last Updated:
- September 13, 2026 at 11:08PM
- Listing Office:
- Kensington Real Estate Brokerage : 508-431-1500
- Listing Agent:
- Sheryle DeGirolamo : 508-685-1600
- MLS ID:
- 73548876

- General: DeckPool - Inground
- Style: Farmhouse
- Pool: In Ground
- Parking: AttachedOff StreetParking spaces: 9
- General: StoneOther
- Road/Access: Public
- Originating MLS: MLS Property Information Network
- County: Bristol
- Zoning: RESM:0024 B:0342 L:00002872097
- View: Scenic View(s)View
- Fencing: Fenced/Enclosed
- Utilities: for Gas Rangefor Electric DryerWasher Hookup
- Water: Public
- Sewer: Public Sewer
- Source: MLS Property Information Network
This listing courtesy of Sheryle DeGirolamo , Kensington Real Estate Brokerage
Monthly Payment
- Principal & Interest $
- Property Taxes $
- Home Insurance $
- VA Funding Fee $

 New - 2 days ago