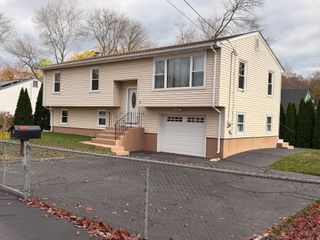
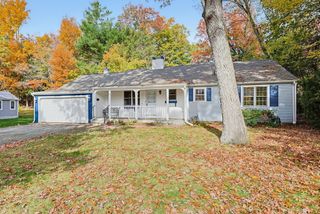
4 Jarvis Lane, North Attleboro, MA 02760
- 3 beds |
- 2 baths |
- 2,000 sqft
 Single-Family Home
 Built in 1950
 0.37acre lot
 —— car garage
 $300/sqft
 Listed 13 days ago
Property Description
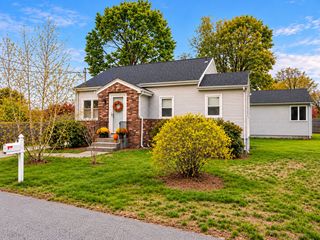
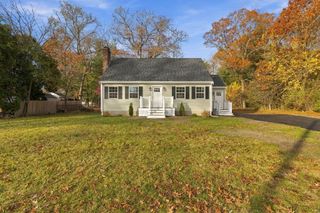
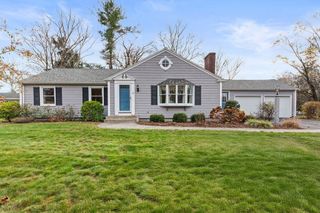
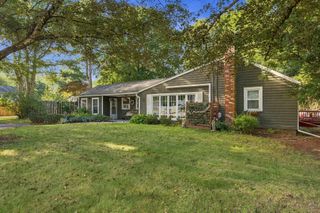
Welcome to 4 Jarvis Lane! This beautifully renovated home feels like new construction and is situated on a quiet street next to a prestigious golf course. The home is completely move-in ready with quality modern finishes throughout. New everything from the outside in! The first floor features a bright open concept with a newly renovated bright kitchen, a center island, stainless steel appliances and quartz countertops. Natural sunlight flows from all new windows into the living room. A separate dining room, bedroom and full bathroom complete the first level. Upstairs you will find two additional bedrooms, closet space, full bath and a sitting area that would make an ideal home office or reading nook. Harwood floors throughout. Forced hot and cold air. The basement provides a versatile open canvas that is sheet rocked and ready for your vision. A walkout leads directly to the backyard. 2018 septic, town water and a great lot size. A great location and close to many everyday amenities!
- Listing Status:
- Active
- Date Added:
- November 5, 2026
- Data Last Updated:
- November 19, 2026 at 5:06AM
- Listing Office:
- RE/MAX Properties : 401-232-3900
- Listing Agent:
- Scott McGee : 401-639-2906
- MLS ID:
- 73599214

- Style: Colonial
- Parking: Paved DriveOff StreetPavedParking spaces: 4
- Roofing: Shingle
- General: FrameConcrete Perimeter
- Road/Access: Dead End
- Originating MLS: MLS Property Information Network
- County: Bristol
- Zoning: RES2873179
- Utilities: for Electric Rangefor Electric Ovenfor Electric DryerWasher HookupCircuit Breakers200+ Amp Service
- Water: Public
- Sewer: Private Sewer
- Source: MLS Property Information Network
This listing courtesy of Scott McGee , RE/MAX Properties
Monthly Payment
- Principal & Interest $
- Property Taxes $
- Home Insurance $
- VA Funding Fee $