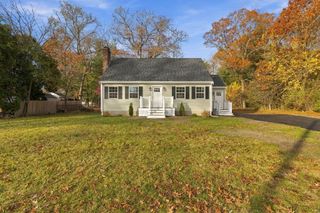
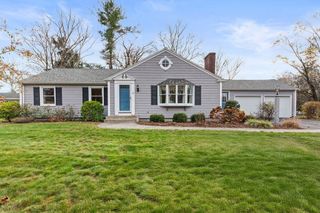
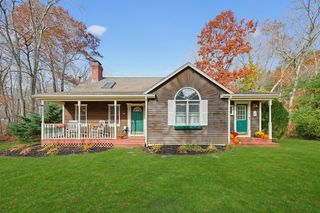
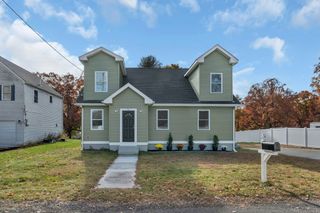
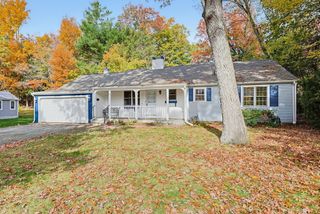
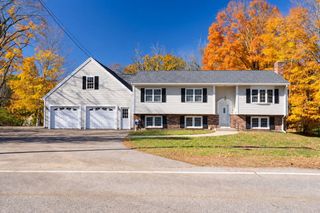
10 Evergreen Rd, Attleboro, MA 02703
- 3 beds |
- 2 baths |
- 1,744 sqft
 Single-Family Home
 Built in 1974
 0.25acre lot
 1 car garage
 $327/sqft
 Listed 15 days ago
Property Description
Discover the timeless appeal of 10 Evergreen Rd in Attleboro, MA. This immaculate 1,744-square-foot single-family residence, offers a well-established foundation for comfortable living. The home is thoughtfully designed to balance functional space with a welcoming atmosphere, providing the ideal backdrop for your next chapter. The residence features three bedrooms, providing flexible options for a home office, hobby space, or quiet private quarters. Two full bathrooms serve the household, offering practical convenience and efficient layout design. The home boasts a duel kitchen layout with gas stove (propane) lower level and stainless electric appliances up. These spaces are situated to provide accessible service for residents and guests alike, ensuring a seamless flow throughout the home. The property encompasses a 10,800-square-foot lot, providing a meaningful amount of outdoor space to enjoy the surroundings. Complementing the home is a one-car garage, which adds significant value by providing sheltered parking and additional storage utility for your lifestyle requirements. Completely fenced in yard. In-ground sprinkler system. Storage shed.
- Listing Status:
- Active
- Date Added:
- November 3, 2026
- Data Last Updated:
- November 19, 2026 at 5:06AM
- Listing Office:
- Cedar Hill Realty : 508-455-0110
- Listing Agent:
- Gary A. Plante : 508-944-2486
- MLS ID:
- 73598147

- General: PatioRain GuttersStorageSprinkler SystemFenced Yard
- Style: Raised Ranch
- Parking: AttachedUnderGarage Door OpenerInsulatedOff StreetPavedParking spaces: 4
- Roofing: Shingle
- Windows: Insulated Windows
- General: FrameConcrete Perimeter
- Road/Access: Public
- Originating MLS: MLS Property Information Network
- County: Bristol
- Zoning: R1M:0036 B:0000 L:03532757480
- Fencing: Fenced/EnclosedFenced
- Utilities: for Gas Rangefor Electric Rangefor Electric DryerWasher HookupCircuit Breakers100 Amp Service
- Water: Public
- Sewer: Private Sewer
- Source: MLS Property Information Network
This listing courtesy of Gary A. Plante , Cedar Hill Realty
Monthly Payment
- Principal & Interest $
- Property Taxes $
- Home Insurance $
- VA Funding Fee $