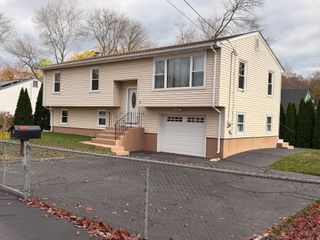
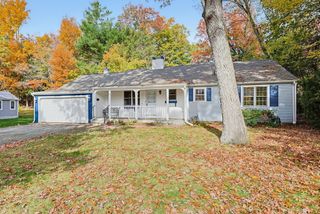
563 Old Post Road, North Attleboro, MA 02760
- 3 beds |
- 2 baths |
- 1,776 sqft
 Single-Family Home
 Built in 1971
 0.53acre lot
 4 car garage
 $372/sqft
 Listed 25 days ago
Property Description
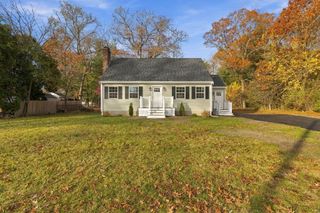
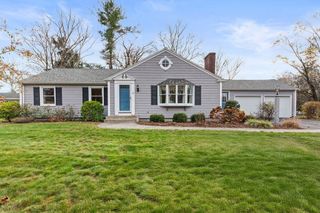
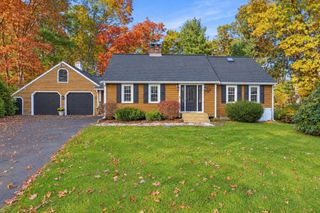
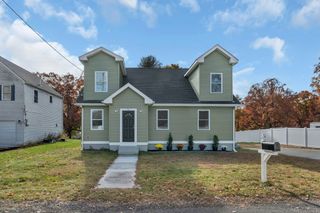
Meticulously maintained and lovingly cared for over the years, this charming 3–4-bedroom, 2-bath raised ranch offers generous living space, timeless character, and a versatile floor plan. Step inside to find a welcoming living room, a kitchen featuring classic oak cabinetry, and a spacious family room complete with a wood-burning fireplace. Hardwood flooring, central air, and a new main-level washer/dryer combo provide comfort and everyday convenience. The walkout basement offers additional flexible space, including a dedicated home office or potential fourth bedroom. An impressive four-car garage, including one heated bay, provides ample room for vehicles, storage, hobbies, and year-round projects. Additional unfinished space above the garage (FROG) offers exciting possibilities for future use and expansion. Outside, enjoy a private backyard bordered by conservation land along the Seven Mile River, providing a natural buffer, added privacy, and no homes directly behind the property. A new four-bedroom septic system installed in 2026 adds even more value to this already wonderful home. There is a n RV plug on side of garage. With its inviting atmosphere, thoughtful layout, and years of attentive care, this home is ready for its next chapter and the memories yet to be made!
- Listing Status:
- Active
- Date Added:
- October 26, 2026
- Data Last Updated:
- November 20, 2026 at 4:08AM
- Listing Office:
- C. Walsh Realty, Inc. : 508-695-3500
- Listing Agent:
- Cheryl Walsh : 508-695-3500
- MLS ID:
- 73595179

- General: DeckRain GuttersScreens
- Style: Raised Ranch
- Parking: AttachedUnderGarage Door OpenerGarage Faces SidePaved DriveOff StreetPavedParking spaces: 10
- Roofing: Shingle
- Windows: Screens
- General: FrameConcrete Perimeter
- Road/Access: Public
- Originating MLS: MLS Property Information Network
- County: Bristol
- Zoning: res2872440
- Utilities: for Electric Rangefor Electric DryerWasher HookupCircuit Breakers200+ Amp Service
- Water: Public
- Sewer: Private Sewer
- Source: MLS Property Information Network
This listing courtesy of Cheryl Walsh , C. Walsh Realty, Inc.
Monthly Payment
- Principal & Interest $
- Property Taxes $
- Home Insurance $
- VA Funding Fee $