64 Powder Horn Way, North Attleboro, MA 02760
- 3 beds |
- 1 bath |
- 1,500 sqft
 Single-Family Home
 Built in 1982
 0.7acre lot
 2 car garage
 $467/sqft
 Listed 14 days ago
Property Description
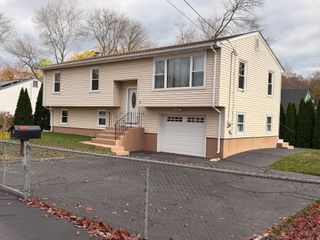
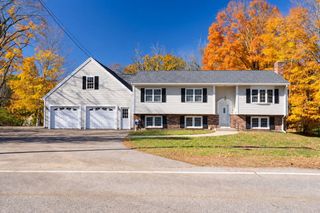
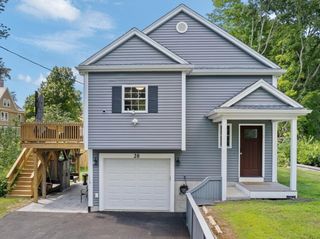
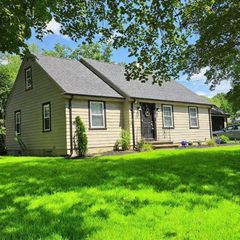
Welcome to 64 Powder Horn Way—where complete turnkey convenience meets timeless suburban comfort. Nestled on a beautifully private 0.7-acre lot in one of North Attleboro's most desirable neighborhood settings, this move-in-ready home offers the rare combination of major structural peace of mind and stylish modern finishes.The big-ticket capital items have already been completed for you: a brand-new septic system, a recently replaced roof, a water filtration system, and a storage shed.Step inside to an inviting layout featuring a tastefully renovated kitchen designed for effortless meal prep and entertaining, leading seamlessly into comfortable living spaces. The renovated primary bedroom and updated bathroom offer refined, spa-like retreats with nothing left to do.Extend your living space outdoors to your private backyard oasis—complete with a newer deck and expansive patio, perfect for outdoor dining, weekend gatherings, or relaxing in nature. Conveniently located near commuter routes, shopping, and dining while offering a tranquil neighborhood feel. Absolutely nothing to do but unpack and enjoy!
- Listing Status:
- Active
- Date Added:
- November 5, 2026
- Data Last Updated:
- November 19, 2026 at 5:06AM
- Listing Office:
- Engel & Volkers Oceanside : 401-638-0010
- Listing Agent:
- Emilio DiSpirito : 401-359-2338
- MLS ID:
- 73599310

- General: PorchDeckDeck - RoofPatioRain GuttersStorageSprinkler SystemScreensStone Wall
- Style: Cape
- Parking: AttachedStorageWorkshop in GarageOff StreetPavedParking spaces: 6
- Roofing: Shingle
- Windows: Insulated WindowsScreens
- General: FrameConcrete Perimeter
- Road/Access: Public
- Originating MLS: MLS Property Information Network
- County: Bristol
- Zoning: R40M:0030 B:0021F L:00003476755
- Utilities: for Electric Rangefor Electric DryerWasher HookupGenerator ConnectionGeneratorCircuit Breakers200+ Amp ServiceGenerator Connection
- Water: Private
- Sewer: Private Sewer
- Source: MLS Property Information Network
This listing courtesy of Emilio DiSpirito , Engel & Volkers Oceanside
Monthly Payment
- Principal & Interest $
- Property Taxes $
- Home Insurance $
- VA Funding Fee $