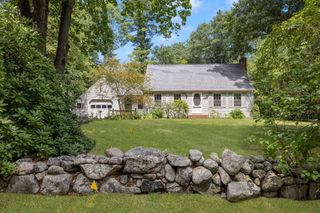
28 Stanley St, North Attleboro, MA 02763
- 3 beds |
- 2 baths |
- 1,783 sqft
 Single-Family Home
  Built in 2018
  0.34acre lot
 1 car garage
  $364/sqft
  Listed 3 days ago
Property Description
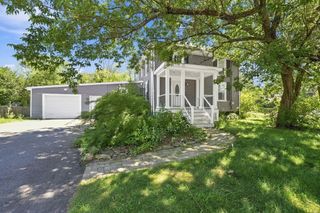
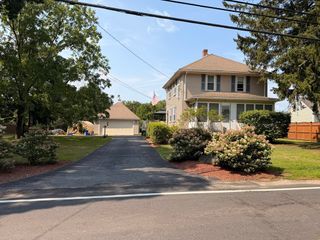
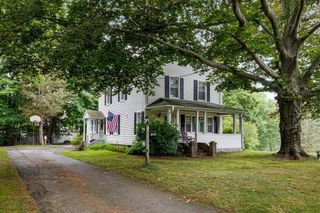
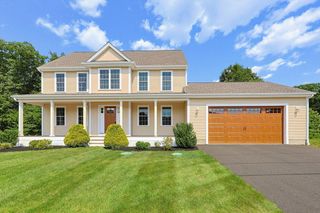
Welcome to 28 Stanley Street, a custom-built 2018 home in Attleboro Falls offering a flexible floor plan with 3+ bedrooms and 2 full baths. The main living level, located on the second floor, features hardwood floors, cathedral ceilings, and a well-equipped kitchen with granite countertops and stainless steel appliances. Two bedrooms plus an additional flex room offer plenty of options for a home office, guest room, nursery, or additional bedroom. The mostly above-grade lower level provides even more versatility with a spacious family/rec room, additional bedroom, full bath, direct access to the one-car garage, and a walkout to the patio and yard—offering excellent potential for multigenerational or in-law-style living. With garage access and a direct walkout to the exterior, the lower-level layout may also provide added convenience for those seeking living space with easier access to parking and outdoor areas. Additional features include gas heat, central air conditioning, and low-maintenance vinyl siding, adding comfort and convenience throughout the year. Outside, enjoy a large deck with plenty of room for entertaining, along with a covered patio below that can also serve as a carport. A large driveway, one-car garage, and nicely sized yard add to the home’s appeal. Conveniently located near shopping, schools, highway access, and commuter rail.
- Listing Status:
- Active
- Date Added:
- August 17, 2026
- Data Last Updated:
- August 20, 2026 at 7:07AM
- Listing Office:
- INNOVATE Real Estate : 401-323-8292
- Listing Agent:
- Manny L. Menezes : 401-323-8292
- MLS ID:
- 73564785

- General: PorchDeckPatio
- Style: ColonialRaised RanchSplit Entry
- Parking: AttachedGarage Door OpenerPaved DriveOff StreetParking spaces: 9
- Roofing: Shingle
- Windows: Insulated Windows
- General: FrameMulti/SplitConcrete Perimeter
- Road/Access: Public
- Originating MLS: MLS Property Information Network
- County: Bristol
- Zoning: R15M:0018 B:0080A L:00003476507
- Utilities: for Electric RangeCircuit Breakers
- Water: Public
- Sewer: Private Sewer
- Source: MLS Property Information Network
- Exclusions: Lower Level Refrigerator To Remain. Refrigerator In Kitchen Not Included.
This listing courtesy of Manny L. Menezes , INNOVATE Real Estate
Monthly Payment
- Principal & Interest $
- Property Taxes $
- Home Insurance $
- VA Funding Fee $

 New - 1 day ago