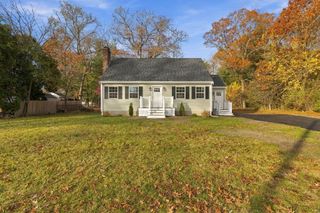
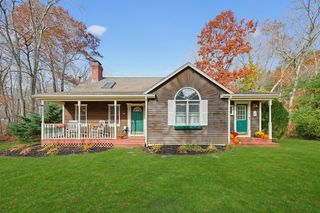
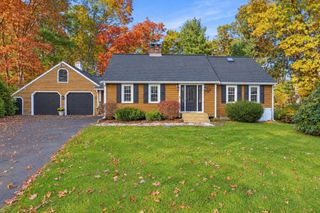
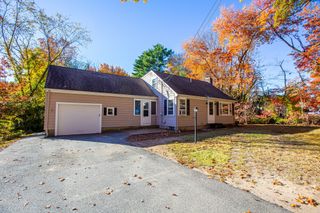
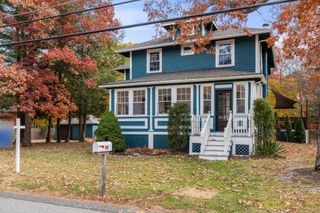
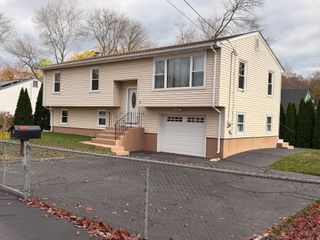
8 Daggett Rd, Attleboro, MA 02703
- 3 beds |
- 2 baths |
- 1,656 sqft
 Single-Family Home
 Built in 1956
 0.34acre lot
 2 car garage
 $374/sqft
 Listed 7 days ago
Property Description
ATTLEBORO – Oversized 3-bed, 1.5-bath ranch on a corner lot about a mile from I-95 access at Toner Blvd, with nearby schools, grocery shopping, downtown Attleboro dining and the commuter rail. A paver walkway and garden beds lead inside to refinished hardwoods, bay windows and an arched doorway. The living room features a wood-burning fireplace and built-ins, while the dining room has custom moulding and a glass door to the backyard. The fully renovated eat-in kitchen has Cambrian counters, updated cabinetry, a tile backsplash, under-cabinet lighting and sliders to a Trex deck that spans the entire back of the house, with plenty of room for a dining table and lounge seating. Just off the kitchen are a half bath and a side-entry mudroom with a built-in desk, cabinetry and a coat closet. All three bedrooms have hardwood floors, and the primary has a double closet. The updated full bath features a granite vanity and tile flooring. Downstairs, a spacious family room with built-in shelving gives you a second spot to spread out, with separate space for laundry, storage, a workbench, and even a wine cellar closet. The oversized 2-car garage has its own work area, plus driveway parking for four more cars. Out back, there’s a grassy yard and a storage shed. Newer siding and windows; roof re-done in 2024. Just move in!
- Listing Status:
- Active
- Date Added:
- November 11, 2026
- Data Last Updated:
- November 19, 2026 at 4:06AM
- Listing Office:
- eXp Realty LLC : 888-854-7493
- Listing Agent:
- Esposito Group : 774-266-6158
- MLS ID:
- 73601163

- General: Deck - Composite
- Style: Ranch
- Parking: AttachedWorkshop in GaragePaved DriveOff StreetPavedParking spaces: 6
- Roofing: Shingle
- General: FrameConcrete Perimeter
- Road/Access: Paved
- Originating MLS: MLS Property Information Network
- County: Bristol
- Zoning: R1M:50 L:82759425
- Utilities: for Electric Rangefor Electric DryerWasher HookupCircuit Breakers
- Water: Public
- Sewer: Public Sewer
- Source: MLS Property Information Network
This listing courtesy of Esposito Group , eXp Realty LLC
Monthly Payment
- Principal & Interest $
- Property Taxes $
- Home Insurance $
- VA Funding Fee $