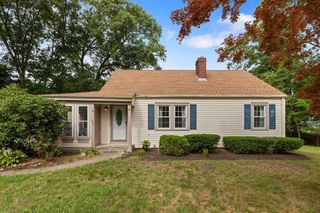
446 Lindsey St, Attleboro, MA 02703
- 3 beds |
- 2 baths |
- 1,456 sqft
 Single-Family Home
  Built in 1900
  4acre lot
 2 car garage
  $402/sqft
  Listed 5 days ago
Property Description
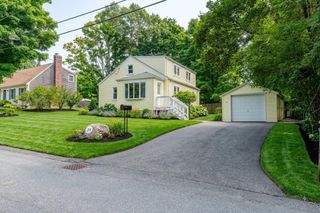
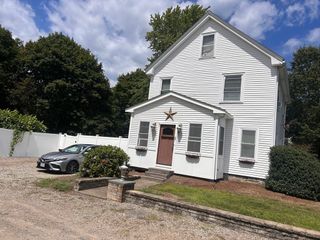
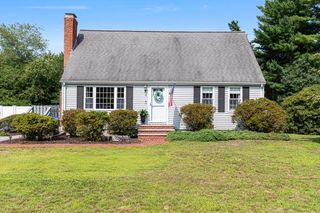
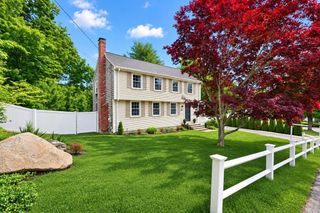
Presenting 446 Lindsey St, Attleboro, MA, a distinguished single-family residence constructed in 1900, offering 1456 square feet of living space in great condition. This attractive property, characterized by its American Foursquare and traditional architectural style, represents a unique opportunity for discerning buyers. The kitchen is thoughtfully appointed with stainless steel appliances, an island, and a high-end range, facilitating both culinary endeavors and social gatherings. The living room provides a refined setting, centered around a fireplace that offers warmth and a focal point for relaxation and entertainment. This residence comprises three bedrooms and a full bathroom, complemented by an additional half bathroom for convenience. The property also features a two-car garage, providing ample space for vehicles and storage, all situated on a generous 4 acre lot with blackberries, mature shade trees and a cedar fence. We invite you to experience the refined living offered by this exceptional Attleboro property. First showings will be Saturday August 22nd from 11 to 12:30 & Sunday August 23rd from Noon to 1:30.
- Listing Status:
- Active
- Date Added:
- August 15, 2026
- Data Last Updated:
- August 20, 2026 at 7:07AM
- Listing Office:
- Cedar Hill Realty : 508-455-0110
- Listing Agent:
- Gary A. Plante : 508-944-2486
- MLS ID:
- 73564074

- General: Porch - EnclosedDeck - Composite
- Style: Colonial
- Parking: DetachedOff StreetParking spaces: 6
- Windows: Insulated Windows
- General: FrameStone
- Road/Access: Public
- Originating MLS: MLS Property Information Network
- County: Bristol
- Zoning: R1M:0191 B:0000 L:00012766082
- Utilities: for Gas RangeGenerator ConnectionCircuit BreakersGenerator Connection
- Water: Public
- Sewer: Private Sewer
- Source: MLS Property Information Network
This listing courtesy of Gary A. Plante , Cedar Hill Realty
Monthly Payment
- Principal & Interest $
- Property Taxes $
- Home Insurance $
- VA Funding Fee $

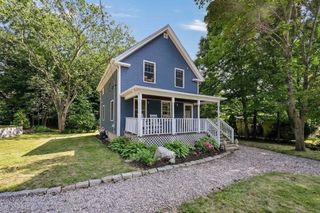
 New - 2 days ago