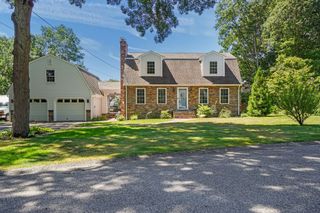
50 Trinity Cir, Attleboro, MA 02703
- 4 beds |
- 3 baths |
- 2,334 sqft
 Single-Family Home
  Built in 1997
  0.39acre lot
 1 car garage
  $313/sqft
  Listed 15 days ago
Property Description
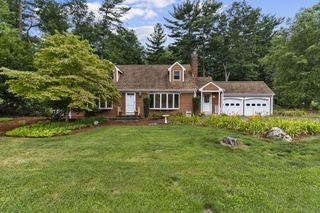
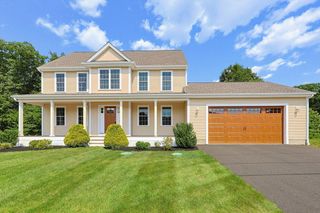
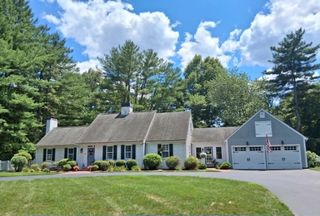
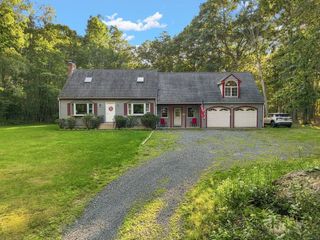
Welcome to 50 Trinity Circle, ideally situated on a quiet dead-end circle in a desirable Attleboro neighborhood. This single-owner, meticulously maintained home features hardwood floors throughout and a well-designed first floor with an oversized kitchen offering granite countertops and stainless-steel appliances, a living room with a wood-burning brick fireplace, a separate dining room, and a convenient half bath with laundry for your convenience. The breezeway provides access to the garage, enclosed porch, and deck overlooking a beautiful backyard with a paver patio and firepit—perfect for outdoor entertaining. Upstairs, you’ll find three additional bedrooms plus a spacious primary suite with a private bath and walk-in closet, along with another full bathroom. The partially finished basement offers an open-concept layout and flexible space for a family room, home gym, office, or recreation area. A wonderful combination of space, comfort, and indoor-outdoor living!
- Listing Status:
- Active
- Date Added:
- August 5, 2026
- Data Last Updated:
- August 20, 2026 at 12:07PM
- Listing Office:
- J. Christopher Real Estate Group : 401-830-6906
- Listing Agent:
- Gia Parmentier : 401-837-2331
- MLS ID:
- 73559950

- General: PorchDeckDeck - WoodPatioRain GuttersStorage
- Style: Cape
- Parking: AttachedGarage Door OpenerPaved DriveOff StreetParking spaces: 5
- Roofing: Shingle
- General: FrameConcrete Perimeter
- Road/Access: Public
- Originating MLS: MLS Property Information Network
- County: Bristol
- Zoning: RM:0165 B:0000 L:0001NN3482098
- Utilities: for Gas Rangefor Gas OvenCircuit Breakers
- Water: Public
- Sewer: Public Sewer
- Source: MLS Property Information Network
This listing courtesy of Gia Parmentier , J. Christopher Real Estate Group
Monthly Payment
- Principal & Interest $
- Property Taxes $
- Home Insurance $
- VA Funding Fee $

 New - 1 day ago