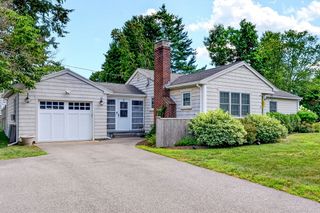
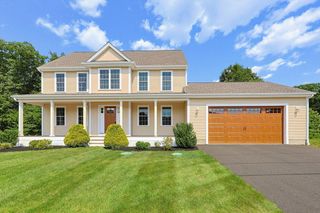
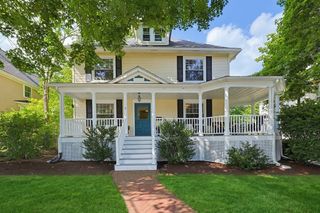
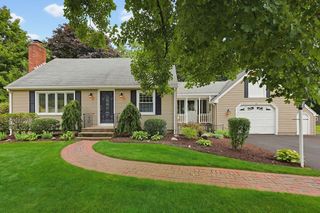
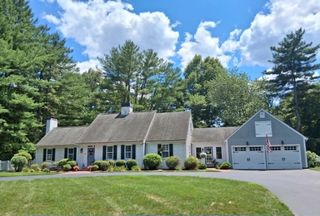
730 Lindsey St, Attleboro, MA 02703
- 4 beds |
- 2 baths |
- 2,244 sqft
 Single-Family Home
  Built in 1962
  0.51acre lot
 2 car garage
  $297/sqft
  Listed 1 day ago
Property Description
Beautifully maintained and well-cared-for property, this 4-bedroom, 2-full-bath home offers 2,244 ft² of living space and is set on just over half an acre in a private wooded setting with mature landscaping. The home features an open-concept kitchen, a spacious double parlor, a wood-burning fireplace, hardwood flooring, natural wood trim, custom built-ins, and ample storage throughout. Additional features include a 2-car garage, a large rear deck overlooking the backyard, a workshop area, a clean, unfinished basement offering additional storage and utility space, and a Generac standby generator for added peace of mind. Conveniently located with easy access to I-95 and I-495, this property offers a functional layout in a private setting with established character, charm, and clear pride of ownership throughout. Seller to install new septic system.
- Listing Status:
- Active
- Date Added:
- August 19, 2026
- Data Last Updated:
- August 20, 2026 at 7:07AM
- Listing Office:
- eXp Realty LLC : 888-854-7493
- Listing Agent:
- Rebecca Blais : 508-802-7754
- MLS ID:
- 73565567

- General: DeckDeck - Wood
- Style: Cape
- Parking: AttachedGarage Door OpenerPaved DriveOff StreetPavedParking spaces: 8
- Roofing: Shingle
- Windows: Insulated Windows
- General: FrameConcrete Perimeter
- Road/Access: Public
- Originating MLS: MLS Property Information Network
- County: Bristol
- Zoning: R1M_218462_8583932764257
- Utilities: for Electric Rangefor Electric Ovenfor Electric DryerWasher HookupGenerator220 VoltsCircuit Breakers200+ Amp Service
- Water: Public
- Sewer: Private Sewer
- Source: MLS Property Information Network
This listing courtesy of Rebecca Blais , eXp Realty LLC
Monthly Payment
- Principal & Interest $
- Property Taxes $
- Home Insurance $
- VA Funding Fee $

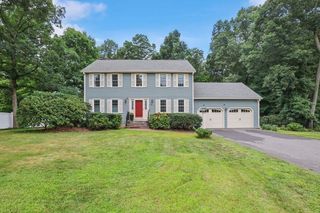
 New - 1 day ago