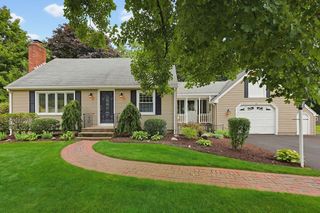
113 Grove St, North Attleboro, MA 02760
- 3 beds |
- 2 baths |
- 2,228 sqft
 Single-Family Home
  Built in 1906
  0.31acre lot
 —— car garage
  $287/sqft
  Listed 12 days ago
Property Description
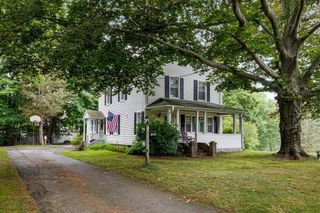
Enter up the brick walkway to the stunning wrap around, maintenance-free farmers porch where you will spend countless days relaxing. Step into timeless elegance where the craftsmanship of 1906 has been beautifully preserved and seamlessly blended with today's modern comforts. This exceptional American Four Square showcases the architectural character that simply cannot be replicated. From magnificent original woodwork and classic five-panel doors to pocket doors, soaring ceilings, and stunning hardwood floors that tell a story of generations past. Oversized updated windows bathe every room in natural light while maintaining the home's historic charm. Designed for both grand entertaining and comfortable everyday living, the spacious family room flows effortlessly into the formal dining area, creating the perfect setting for holiday celebrations, dinner parties, and memorable gatherings. The thoughtfully designed first floor also features a welcoming kitchen, a den or office space, and a full bath for added convenience. Ascend the beautiful staircase with large original window to the second-floor landing, where an open foyer provides a graceful introduction to three generously sized bedrooms. The luxurious primary offers two spacious closets. Be in awe of the spa-inspired bath that is simply unforgettable. With double vanities, a walk-in shower, a relaxing soaking tub, and abundant space, it's a bathroom you'll never want to leave and will most likely dance in. A walk-up attic presents incredible potential for future expansion for additional living space. A home of rich in history yet thoughtfully updated, this remarkable Victorian offers the rare opportunity to own a home where classic elegance, exceptional craftsmanship, and modern convenience exist in perfect harmony.
- Listing Status:
- Active
- Date Added:
- August 8, 2026
- Data Last Updated:
- August 20, 2026 at 7:07AM
- Listing Office:
- Keller Williams Elite : 508-695-4545
- Listing Agent:
- Lori Seavey Realty Team : 508-446-1258
- MLS ID:
- 73561054

- General: PorchDeck - Wood
- Style: VictorianCraftsman
- Parking: Paved DriveOff StreetPavedParking spaces: 8
- Roofing: Shingle
- General: FrameStone
- Road/Access: Public
- Originating MLS: MLS Property Information Network
- County: Bristol
- Zoning: resM:0002 B:0145 L:00002867857
- Utilities: for Electric Ovenfor Electric DryerWasher Hookup200+ Amp Service
- Water: Public
- Sewer: Public Sewer
- Source: MLS Property Information Network
This listing courtesy of Lori Seavey Realty Team , Keller Williams Elite
Monthly Payment
- Principal & Interest $
- Property Taxes $
- Home Insurance $
- VA Funding Fee $

 New - 1 day ago