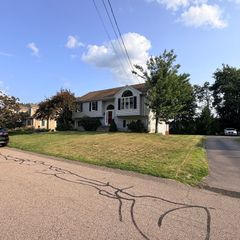
6 Winthrop Dr, Attleboro, MA 02703
- 3 beds |
- 2 baths |
- 1,832 sqft
 Single-Family Home
  Built in 1959
  0.4acre lot
 1 car garage
  $368/sqft
  Listed 1 day ago
Property Description
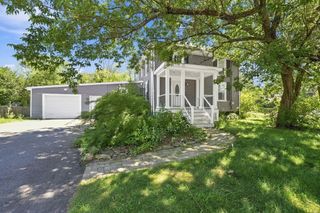
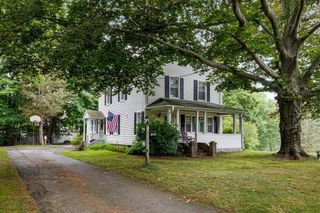
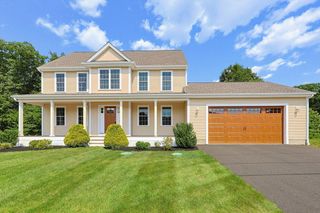
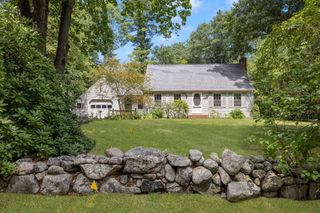
first showings start at open house Saturday morning 8/22/26 10:30 am - noon! Welcome to this inviting three bedroom, two bath ranch offering a wonderful combination of comfortable living, flexible space, and a backyard made for entertaining. The main level features a bright and welcoming living room with a beautiful fireplace serving as the focal point of the space. The home offers a spacious kitchen, modern full bathroom, large laundry room, and three well proportioned bedrooms. A large and inviting mudroom provides a convenient everyday entrance with plenty of room for storage, while the attached one car garage adds additional convenience. The finished lower level offers an impressive amount of additional living space and versatility. Complete with a bathroom, kitchen, living room, office, and bonus room, this level provides endless possibilities for a home office, guest space, recreation area, hobbies, or extended living needs .Step outside and discover a backyard designed to be enjoyed. The in ground pool is surrounded by an expansive paver patio with plenty of space for lounge chairs, outdoor dining, and entertaining. Mature landscaping, established plantings, stonework, green space, and a storage shed create an attractive and private outdoor setting.Whether relaxing by the fireplace, enjoying the additional finished space downstairs, or spending summer days poolside, this home offers space to spread out both inside and out. With single level living, an attached garage, generous finished space, and a backyard retreat, this property is ready to welcome its next owner.
- Listing Status:
- Active
- Date Added:
- August 19, 2026
- Data Last Updated:
- August 20, 2026 at 7:07AM
- Listing Office:
- C. Walsh Realty, Inc. : 508-695-3500
- Listing Agent:
- Cheryl Walsh : 508-695-3500
- MLS ID:
- 73565548

- General: PatioPool - IngroundRain GuttersStorageFenced Yard
- Style: Ranch
- Pool: In Ground
- Parking: AttachedGarage Door OpenerOff StreetParking spaces: 6
- Roofing: Shingle
- General: FrameConcrete Perimeter
- Road/Access: Public
- Originating MLS: MLS Property Information Network
- County: Bristol
- Zoning: R1M:0083 B:0000 L:00142761814
- Fencing: Fenced
- Utilities: for Gas Rangefor Electric DryerWasher HookupGenerator Connection200+ Amp ServiceGenerator Connection
- Water: Public
- Sewer: Inspection Required for Sale
- Source: MLS Property Information Network
- Exclusions: Washers And Dryers Are Excluded
This listing courtesy of Cheryl Walsh , C. Walsh Realty, Inc.
Monthly Payment
- Principal & Interest $
- Property Taxes $
- Home Insurance $
- VA Funding Fee $

 New - 3 days ago