67 Bayberry Hill Road, Attleboro, MA 02703
- 3 beds |
- 3 baths |
- 2,339 sqft
 Single-Family Home
  Built in 2013
  0.46acre lot
 2 car garage
  $376/sqft
  Listed 18 days ago
Property Description
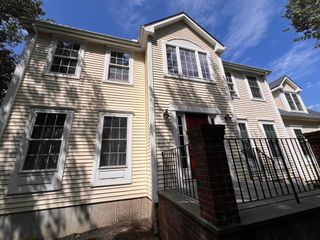
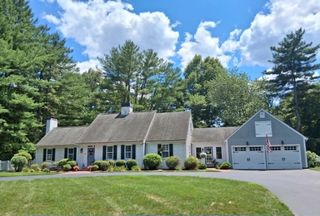
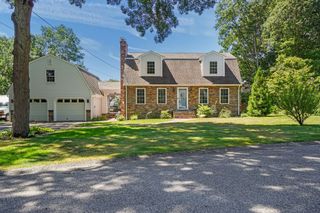
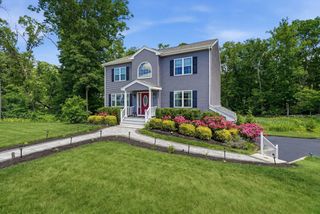
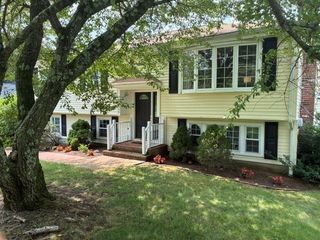
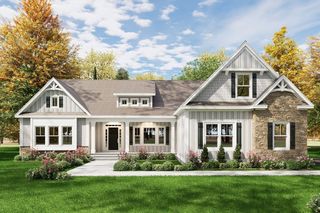
Showings Begin at First Open House! This exceptional custom one story home offers a rare combination of luxury, comfort, and modern convenience. Set on a sprawling lot, this beautifully maintained residence features 3 spacious bedrooms and 2½ baths, with an inviting open concept floor plan designed for both entertaining and today’s comfortable living. The spacious living room features a gas fireplace and opens seamlessly to the kitchen and dining area, creating a warm and inviting space. The chef’s kitchen is truly the heart of the home, offering high end appliances, abundant cabinetry, generous counter space, a large center island, and a breakfast nook with casual dining space. A separate formal dining room provides an elegant setting for hosting family and friends or celebrating special occasions. The split bedroom floor plan offers privacy and comfort, with the spacious primary suite positioned on one side of the home and featuring a sizable closet and en-suite bath complete with a double-sink vanity and spacious shower. Two additional bedrooms and a full bath are located on the opposite side of the home, providing ample space and privacy for family members or guests. For those who work from home, a dedicated office with a closet offers the ideal workspace. And, with the addition of a few personal touches, you might just say, “4th bedroom.” Enjoy seamless indoor-outdoor living from the deck overlooking the expansive backyard. Seize this exceptional opportunity to own a beautifully appointed custom house and make this property your HOME!
- Listing Status:
- Active
- Date Added:
- August 26, 2026
- Data Last Updated:
- September 14, 2026 at 1:06AM
- Listing Office:
- Real Broker MA, LLC : 855-450-0442
- Listing Agent:
- Charles George : 781-883-6275
- MLS ID:
- 73568194

- Style: Ranch
- Parking: AttachedOff StreetParking spaces: 5
- General: Concrete Perimeter
- Originating MLS: MLS Property Information Network
- County: Bristol
- Zoning: RES4680480
- Utilities: for Gas Range
- Water: Public
- Sewer: Public Sewer
- Source: MLS Property Information Network
- Exclusions: The Wheelchair Lift In The Garage.
This listing courtesy of Charles George , Real Broker MA, LLC
Monthly Payment
- Principal & Interest $
- Property Taxes $
- Home Insurance $
- VA Funding Fee $