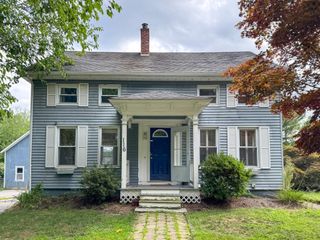
7 Buffington St, Attleboro, MA 02703
- 2 beds |
- 2 baths |
- 1,392 sqft
 Single-Family Home
 Built in 1930
 7,841sqft lot
 —— car garage
 $287/sqft
 Listed 1 day ago
Property Description
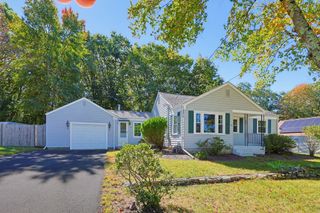
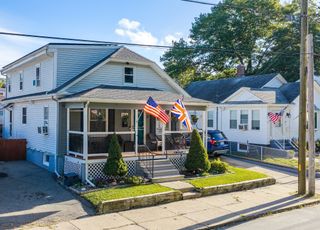
Welcome home to this beautifully maintained 2-bedroom, 1.5-bath bungalow in Attleboro! Gleaming hardwood floors flow throughout the main living areas, where a comfortable living room opens to the dining area and a well-appointed kitchen featuring granite countertops and stainless steel appliances. Two spacious bedrooms, a full bath with radiant heated flooring, and a convenient half bath with laundry complete the main level. Looking for room to grow? The unfinished walk-up attic offers incredible potential for a future primary suite, while the full unfinished basement provides plenty of space for a home gym, workshop, or both! Additional features include central air, forced hot air heating, central vacuum, and a whole-house generator. Step outside through the dining area's sliding doors onto a spacious deck complete with a convenient remote-controlled awning that provides instant shade and comfort on even the sunniest, hottest days. The spacious, private backyard is fully fenced and features a firepit and storage shed, offering the perfect setting for outdoor relaxation and entertaining. Conveniently located near shopping, restaurants, major highways, and the South Attleboro Commuter Rail station! This charming home is ready to welcome its next owner. Could that be you?
- Listing Status:
- Active
- Date Added:
- November 18, 2026
- Data Last Updated:
- November 19, 2026 at 5:06AM
- Listing Office:
- Keller Williams Elite : 508-695-4545
- Listing Agent:
- Bill Thompson : 774-280-5764
- MLS ID:
- 73603195

- General: Deck - CompositeRain GuttersStorageSprinkler SystemScreensFenced Yard
- Style: Bungalow
- Parking: Paved DriveOff StreetPavedParking spaces: 5
- Roofing: Shingle
- Windows: Insulated WindowsScreens
- General: FrameConcrete PerimeterBlock
- Road/Access: PublicDead End
- Originating MLS: MLS Property Information Network
- County: Bristol
- Zoning: R1M:0019 B:0000 L:0236AA2755566
- Fencing: Fenced/EnclosedFenced
- Utilities: for Gas Rangefor Gas DryerWasher HookupIcemaker ConnectionGenerator ConnectionGeneratorCircuit Breakers200+ Amp ServiceGenerator Connection
- Water: Public
- Sewer: Public Sewer
- Source: MLS Property Information Network
- Exclusions: Personal Property.
This listing courtesy of Bill Thompson , Keller Williams Elite
Monthly Payment
- Principal & Interest $
- Property Taxes $
- Home Insurance $
- VA Funding Fee $