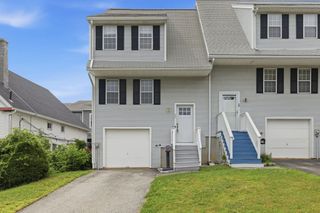
156 Hampton St, Auburn, MA 01501
- 3 beds |
- 2 baths |
- 1,245 sqft
 Single-Family Home
  Built in 1947
  0.44acre lot
 —— car garage
  $361/sqft
  Listed 2 days ago
Property Description
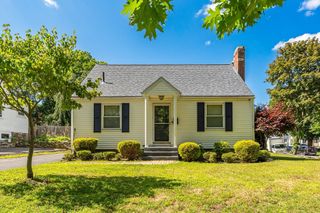
Open house Thursday 7/30 from 4 to 6 pm, Friday 7/31 from 12 to 2 pm & Sunday 8/2 from 11 to 1 pm. This spacious 3-4 bedroom Cape is ready for new owners to quickly move in. The updpated kitchen has plenty of cabinet and countertop space designed for easy meal prep and everyday living. The living room and family room both have mini splits to stay cool during the summer & take the chill out of the air come fall. Flexible floor plan featuring two rooms on the main level and two upstairs provide plenty of options for bedrooms, work-from-home space or multi-generational living. First floor updated full bath. Seller states hardwood floors under upstairs carpet. The basement consists of a large finished area with bar, sink, laundry, bathroom & workshop/utility area. Freshly refinished hardwood floors throughout first floor, new 200 AMP service, new composite deck and stairs leading to the backyard. You'll love the expanded outdoor living space under the new pergola with crank out awning to enjoy the fresh air and stay out of the sun. Maintenance free exterior vinyl siding and replacement windows. Backyard expands down to Elmwood St with 126 feet of frontage but lot is short 1,004 sq ft to be subdividable but maybe possible with a special permit or the potential to add an ADU?
- Listing Status:
- Active
- Date Added:
- July 27, 2026
- Data Last Updated:
- July 29, 2026 at 7:06AM
- Listing Office:
- ERA Key Realty Services- Auburn : 508-832-5831
- Listing Agent:
- Kristine Gaffney : 774-200-5265
- MLS ID:
- 73555181

- General: Deck - CompositeStorage
- Style: Cape
- Parking: Paved DriveOff StreetPavedParking spaces: 6
- Roofing: Shingle
- Windows: Insulated Windows
- General: FrameStone
- Road/Access: Public
- Originating MLS: MLS Property Information Network
- County: Worcester
- Zoning: RESIDNTLM:0012 B:0102 L:00001454746
- Utilities: for Electric Rangefor Electric DryerWasher HookupCircuit Breakers200+ Amp Service
- Water: Public
- Sewer: Public Sewer
- Source: MLS Property Information Network
- Exclusions: Basement Refrigerator And Kitchen Island On Wheels
This listing courtesy of Kristine Gaffney , ERA Key Realty Services- Auburn
Monthly Payment
- Principal & Interest $
- Property Taxes $
- Home Insurance $
- VA Funding Fee $

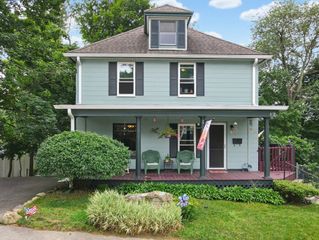
 New - 1 day ago