176 Southold Road, Auburn, MA 01501
- 4 beds |
- 4 baths |
- 3,896 sqft
 Single-Family Home
  Built in 2016
  0.46acre lot
 2 car garage
  $199/sqft
  Listed 1 month ago
Property Description
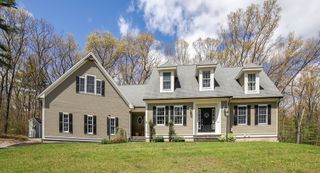
Discover the perfect blend of comfort, convenience, and lifestyle at this beautifully maintained 4-bedroom Colonial in one of Auburn's most desirable locations. Ideally situated across from Southhold Meadows and just moments from the Pappas Recreation Complex and its scenic walking trails, this home also offers quick access to Pakachoag Golf Course, shopping, dining, and the Massachusetts Turnpike for an easy commute. Inside, gleaming hardwood floors welcome you into a sun-filled living room with a cozy fireplace before flowing into the spacious kitchen featuring granite countertops, gas cooking, a center island with breakfast bar, and sliders leading to the rear deck. A formal dining room provides the perfect setting for gatherings, while the main level also includes a convenient laundry room and half bath. The second floor offers four generously sized bedrooms, including an over-sized primary suite with a walk-in closet and private bath featuring dual vanities, a soaking tub, and separate shower. A dedicated home office and an additional full bath complete the upper level. The finished lower level expands the living space with a versatile bonus room and half bath—ideal for a media room, fitness space, hobby area, or game room. Outside, enjoy your own backyard retreat complete with an above-ground pool, deck, storage shed, and a private setting perfect for relaxing or entertaining. Move-in ready and offering an exceptional combination of location, amenities, and flexible living space, this is a home you'll want to experience in person.
- Listing Status:
- Active
- Date Added:
- August 6, 2026
- Data Last Updated:
- September 14, 2026 at 12:06AM
- Listing Office:
- Lamacchia Realty, Inc. : 508-832-5324
- Listing Agent:
- The Balestracci Group : 508-834-8081
- MLS ID:
- 73560059

- General: Deck - WoodPool - Above GroundRain GuttersStorageSprinkler System
- Style: Colonial
- Pool: Above Ground
- Parking: AttachedGarage Door OpenerWorkshop in GaragePaved DrivePavedParking spaces: 8
- Roofing: Shingle
- Windows: Insulated Windows
- General: FrameConcrete Perimeter
- Road/Access: Paved
- Originating MLS: MLS Property Information Network
- County: Worcester
- Zoning: RM:0020 B:0039 L:00004616493
- Utilities: for Gas Rangefor Electric DryerWasher HookupCircuit Breakers200+ Amp Service
- Water: Public
- Sewer: Public Sewer
- Source: MLS Property Information Network
- Exclusions: Washer/DryerHot TubPool Table
This listing courtesy of The Balestracci Group , Lamacchia Realty, Inc.
Monthly Payment
- Principal & Interest $
- Property Taxes $
- Home Insurance $
- VA Funding Fee $