8 Alstead, Millbury, MA 01527
- 5 beds |
- 5 baths |
- 3,822 sqft
 Single-Family Home
  Built in 2003
  1.22acre lot
 2 car garage
  $229/sqft
  Listed 1 month ago
Property Description
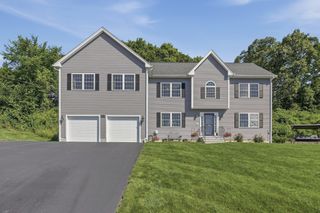
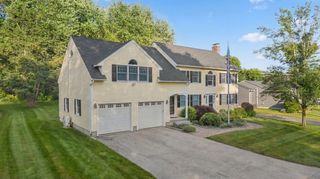
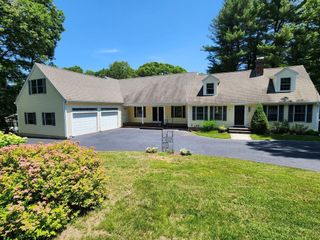
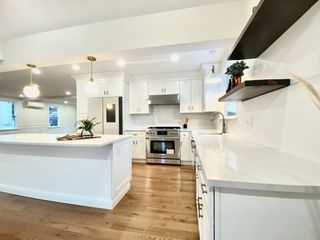
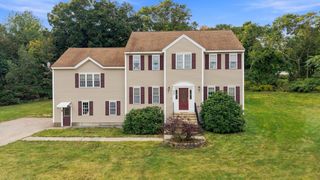
Amazing Value in this exceptional CUSTOM CAPE w/ IN-LAW SUITE set in a quiet neighborhood w/peaceful surroundings & lots of nature! Thoughtfully designed for flexibility, comfort & modern living, this home offers space, privacy & multi-generational functionality. The In-Law Suite was beautifully designed w/a modern kitchen, BR, LR & Bath. With almost 4,000 square feet, this 5 bed, 4.5 bath home features a bright, open layout ideal for both everyday living & entertaining. The sun-filled kitchen flows seamlessly into a spacious LR, while dining areas provide added room to gather & host. The inviting enclosed screened-in porch is perfect to relax & entertain on. A standout feature of the home is the versatile LOFT SPACE-perfect as family room/guest retreat/home office/play space. Upstairs is an expansive primary suite w/full bath & walk-in closet plus 2 add'l bedrooms & main bath. Great commuting location close to highways and major roadways! A MUST SEE! Make your private appointment today!
- Listing Status:
- Active
- Date Added:
- July 28, 2026
- Data Last Updated:
- September 13, 2026 at 11:08PM
- Listing Office:
- Coldwell Banker Realty - Worcester : 508-795-7500
- Listing Agent:
- Karen Russo : 508-614-8744
- MLS ID:
- 73555790

- General: Porch - EnclosedDeck - WoodRain GuttersStorage
- Style: Cape
- Parking: AttachedGarage Door OpenerHeated GaragePaved DriveOff StreetPavedParking spaces: 8
- Roofing: Shingle
- Windows: Insulated Windows
- General: FrameConcrete Perimeter
- Road/Access: Private Road
- Originating MLS: MLS Property Information Network
- County: Worcester
- Zoning: R3579025
- Utilities: for Electric Ovenfor Electric DryerWasher HookupCircuit Breakers200+ Amp Service
- Water: Private
- Sewer: Public Sewer
- Source: MLS Property Information Network
- Exclusions: Personal PropertyIncluding The WasherDryerTv'sHot TubWine Cabinet
This listing courtesy of Karen Russo , Coldwell Banker Realty - Worcester
Monthly Payment
- Principal & Interest $
- Property Taxes $
- Home Insurance $
- VA Funding Fee $

 New - 3 days ago