352 Grafton St, Shrewsbury, MA 01545
- 4 beds |
- 4 baths |
- 3,151 sqft
 Single-Family Home
  Built in 1999
  1.37acre lot
 2 car garage
  $247/sqft
  Listed 3 days ago
Property Description
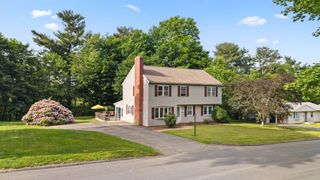
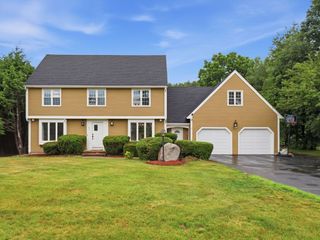
Tucked well back from Grafton Street on more than an acre, this spacious Colonial offers something increasingly hard to find in Shrewsbury: privacy, land, generous living space and the opportunity to make a substantial home your own. The long setback creates a surprisingly secluded setting with plenty of outdoor space for entertaining, gardening, play or simply enjoying the privacy.Inside, hardwood floors, impressive ceiling height and decorative molding give the main level a strong foundation for future updates. A vaulted family room with fireplace offers a dramatic gathering space, while the oversized eat-in kitchen provides abundant room for cooking, dining and entertaining, along with a pantry closet for additional storage. First-floor laundry and a half bath add everyday convenience.Upstairs, four bedrooms with fresh carpeting provide excellent flexibility, including a generous primary suite with walk-in closet and private bath, plus a second full bath for the remaining bedrooms.The finished lower level significantly expands the usable living space and includes another full bathroom, creating options for a recreation room, guest space, home office, gym or extended living area.This home is ready for cosmetic updating, but the fundamentals are already here: acreage, privacy, scale, hardwood flooring, four bedrooms, 3.5 baths, finished lower-level space and a highly desirable Shrewsbury location. For a buyer with vision, thoughtful improvements could transform this into an exceptional long-term home while building meaningful value along the way.
- Listing Status:
- Active
- Date Added:
- September 10, 2026
- Data Last Updated:
- September 13, 2026 at 11:08PM
- Listing Office:
- Castinetti Realty Group : 508-719-8804
- Listing Agent:
- Andrea Beth Castinetti : 508-277-0063
- MLS ID:
- 73575104

- General: Deck - Wood
- Style: Colonial
- Parking: AttachedGarage Door OpenerWorkshop in GarageGarage Faces SidePaved DriveOff StreetPavedParking spaces: 10
- Roofing: Shingle
- Windows: Insulated Windows
- General: FrameConcrete Perimeter
- Road/Access: Private RoadDead End
- Originating MLS: MLS Property Information Network
- County: Worcester
- Zoning: RAM:0041 B:2005 L:00004404140
- Utilities: Circuit Breakers
- Water: Public
- Sewer: Private Sewer
- Source: MLS Property Information Network
This listing courtesy of Andrea Beth Castinetti , Castinetti Realty Group
Monthly Payment
- Principal & Interest $
- Property Taxes $
- Home Insurance $
- VA Funding Fee $