293 Davis Street, Northborough, MA 01532
- 4 beds |
- 3 baths |
- 2,699 sqft
 Single-Family Home
  Built in 1986
  0.48acre lot
 2 car garage
  $315/sqft
  Listed 2 months ago
Property Description
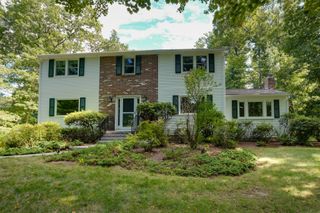
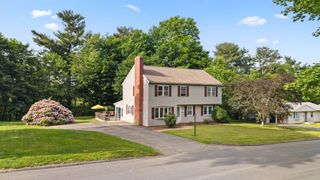
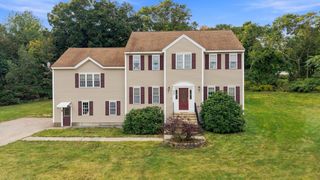
Welcome home! This is an outstanding opportunity to own this beautiful, well maintained 4 bed, 2.5 bath Colonial nestled on a beautifully landscaped and private lot in one of Northborough's desirable locations. This spacious home features a bright, updated kitchen with granite countertops, ample cabinetry, and a breakfast bar, opening to a large family room with gleaming hardwood floors, vaulted ceiling, and classic brick fireplace. Formal living and dining rooms provide excellent space for entertaining. The impressive primary suite offers a private retreat with a sitting room, office, or nursery, generous closet space, and an en-suite bath. Three additional bedrooms complete the second floor. Enjoy outdoor living on the oversized deck overlooking the private backyard. Recent updates include Roof (2023), Garage Doors (2022), Exterior Painted (2026), Re-sealed Driveway (2026) and many more! Conveniently located near major commuter routes, shopping, parks, and top-rated Northborough schools. A wonderful opportunity to own a spacious home in a sought-after community. THIS ONE IS A MUST SEE!
- Listing Status:
- Active
- Date Added:
- June 25, 2026
- Data Last Updated:
- September 14, 2026 at 12:06AM
- Listing Office:
- Coldwell Banker Realty - Waltham : 781-893-0808
- Listing Agent:
- Ryan Seward : 617-548-2669
- MLS ID:
- 73541983

- General: DeckRain GuttersDecorative LightingScreens
- Style: Colonial
- Parking: AttachedGarage Door OpenerStorageWorkshop in GarageGarage Faces SidePaved DriveOff StreetPavedParking spaces: 6
- Roofing: Shingle
- Windows: SkylightWindow(s) - PictureInsulated WindowsScreens
- General: FrameStoneConcrete Perimeter
- Road/Access: Public
- Originating MLS: MLS Property Information Network
- County: Worcester
- Zoning: RC1634099
- Utilities: for Gas Rangefor Gas DryerWasher HookupIcemaker ConnectionCircuit Breakers200+ Amp Service
- Water: Public
- Sewer: Private Sewer
- Source: MLS Property Information Network
This listing courtesy of Ryan Seward , Coldwell Banker Realty - Waltham
Monthly Payment
- Principal & Interest $
- Property Taxes $
- Home Insurance $
- VA Funding Fee $

 New - 3 days ago