20 Whitney Street, Westborough, MA 01581
- 4 beds |
- 3 baths |
- 2,452 sqft
 Single-Family Home
  Built in 1922
  0.55acre lot
 1 car garage
  $357/sqft
  Listed 4 days ago
Property Description
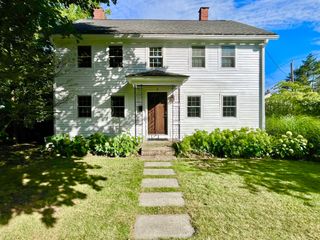
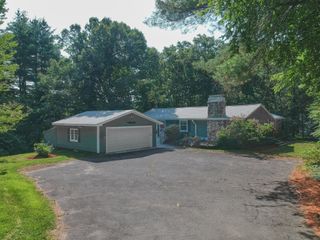
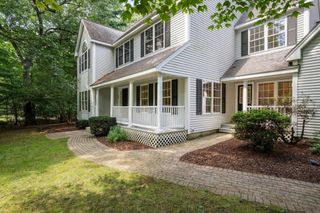
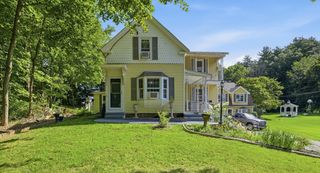
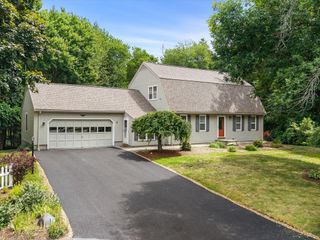
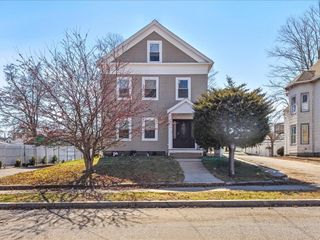
IN TOWN LOCATION: Discover the perfect balance of classic charm and modern convenience in this beautifully maintained home, nestled on a lush, flower-filled 0.55-acre lot within walking distance to town. This inviting property features 4–5 spacious bedrooms, 2.5 bathrooms, and endless versatility for any lifestyle. Step onto the delightful screened-in front porch—the ultimate spot to unwind with your morning coffee. Inside, the main floor is designed for effortless living, boasting a well-appointed kitchen complete with quality cabinetry, granite countertops, and a large island. The open, flowing layout includes a fireplaced living room, dining room, and cozy sitting area, with a convenient half-bath rounding out the first floor. The upper level offers plenty of room to grow, highlighted by a large, finished attic with a walk-in closet—ideal as a generous fifth bedroom, home office, or flex space. For additional entertainment, the expansive finished basement is a standout, featuring a full bathroom, a wet bar, and a convenient Murphy bed, making it the perfect setup for weekend guests or a media room. Step outside to your private sanctuary. The fully fenced yard, framed by a classic white picket fence, and features a swing set for outdoor fun. Enjoy resort-style living with your own private inground pool and a versatile detached structure—perfect as a man cave, she-shed, home gym, or workshop. Complete with a garage and endless character, this home is a rare find. Schedule your private tour today to experience everything this incredible property has to offer!
- Listing Status:
- Active
- Date Added:
- September 9, 2026
- Data Last Updated:
- September 14, 2026 at 12:06AM
- Listing Office:
- Keller Williams Elite : 508-695-4545
- Listing Agent:
- Michele Monteiro : 508-942-8356
- MLS ID:
- 73573773

- General: Porch - ScreenedPatioPool - Inground
- Style: Colonial
- Pool: In Ground
- Parking: DetachedPaved DriveOff StreetParking spaces: 6
- Roofing: Shingle
- Windows: Insulated Windows
- General: FrameConcrete Perimeter
- Road/Access: Public
- Originating MLS: MLS Property Information Network
- County: Worcester
- Zoning: Res1734643
- Fencing: Fenced/Enclosed
- Utilities: for Gas Range200+ Amp Service
- Water: Public
- Sewer: Public Sewer
- Source: MLS Property Information Network
This listing courtesy of Michele Monteiro , Keller Williams Elite
Monthly Payment
- Principal & Interest $
- Property Taxes $
- Home Insurance $
- VA Funding Fee $