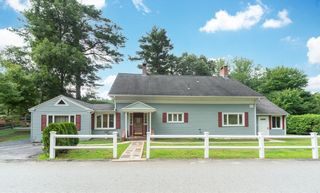
360 Wood St, Hopkinton, MA 01748
- 3 beds |
- 2 baths |
- 2,349 sqft
 Single-Family Home
  Built in 1969
  2.62acre lot
 2 car garage
  $309/sqft
  Listed 17 days ago
Property Description
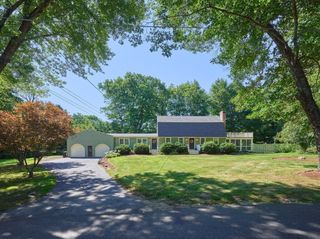
Charming 3 bedroom, 2 bath ranch set on over 2 acres of beautiful natural surroundings, offering privacy, space, and plenty of potential. Inside, the home features a spacious family room with vaulted ceilings, creating an open and inviting setting for everyday living and entertaining. The cozy sunken dining room is highlighted by a beautiful stone fireplace, adding warmth and character to the heart of the home. Three comfortable bedrooms and two full baths provide a functional single-level layout. The walkout basement features excellent ceiling height and abundant unfinished space, offering exciting possibilities for future expansion—whether you envision a recreation room, home office, gym, or additional living area. Surrounded by mature natural scenery yet conveniently located in desirable Hopkinton, 360 Wood Street offers a unique combination of privacy, character, and opportunity to make this home your own. Recent updates include renovated baths, roof, skylights, heating system, driveway, gutters and new 4 bedroom septic system being installed prior to closing.
- Listing Status:
- Active
- Date Added:
- August 27, 2026
- Data Last Updated:
- September 13, 2026 at 6:08PM
- Listing Office:
- Hayden Rowe Properties : 508-948-3998
- Listing Agent:
- Peter Edwards : 508-761-1481
- MLS ID:
- 73569190

- Style: Ranch
- Parking: DetachedPaved DriveParking spaces: 6
- General: Concrete Perimeter
- Originating MLS: MLS Property Information Network
- County: Middlesex
- Zoning: AM:00U2 B:0011 L:000A530116
- Water: Public
- Sewer: Private Sewer
- Source: MLS Property Information Network
This listing courtesy of Peter Edwards , Hayden Rowe Properties
Monthly Payment
- Principal & Interest $
- Property Taxes $
- Home Insurance $
- VA Funding Fee $

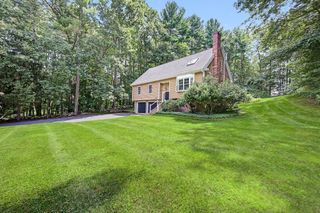
 New - 3 days ago