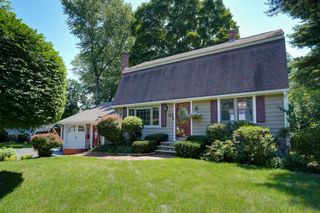
14 Sunset Drive, Northborough, MA 01532
- 4 beds |
- 2 baths |
- 2,025 sqft
 Single-Family Home
  Built in 1957
  0.5acre lot
 1 car garage
  $320/sqft
  Listed 1 day ago
Property Description
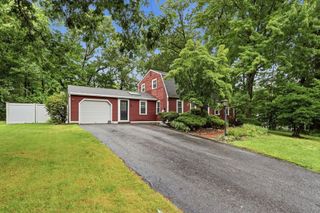
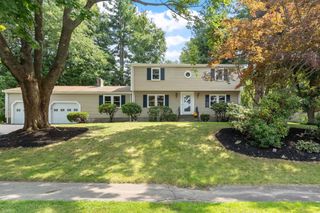
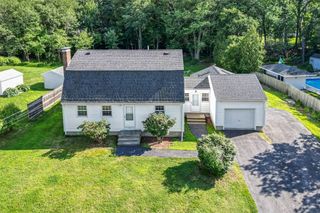
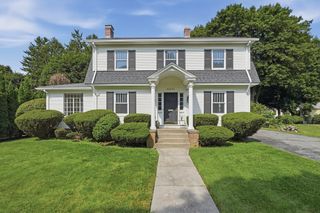
This charming 4-bedroom, 2-bath ranch-style home with over 2,000 sq ft of living space has been lovingly maintained and thoughtfully expanded for comfortable living in a quiet, friendly Northborough neighborhood. Hardwood floors extend throughout the entire main level, with picture windows and a skylight flooding the living areas with abundant natural light. The fireplaced living room offers a warm welcome, while the tastefully renovated kitchen anchors the home. The grand kitchen features granite counters, stainless steel appliances, ample cabinetry, farmer's sink, eat-in island, large dining area, and a walk-in pantry for added storage. The kitchen opens to the expansive step-down family room, which provides generous space for gathering, playing, and everyday living - a bonus rarely seen in similarly-styled homes. Three bedrooms with spacious closets and an updated full bath complete the first floor, adding to the home's move-in-ready appeal. The finished lower level offers incredible bonus space, with a potential fourth bedroom with walk-in closet, recreation room, home office, and/or gym, plus a second full bath. The half-acre lot sets this property apart, offering a paver patio and usable flat backyard and ample space for gardening, entertaining, or outdoor recreation. The expanded driveway accommodates several vehicles, and the 1-car attached garage with mudroom is an added bonus. Recent updates include a top-of-the-line Buderus burner (2022), water heater (2022), A/C unit (2018), and oil tank (2018), ensuring major systems are already addressed. The home's location is highly convenient, situated just .5 mile from Ellsworth McAfee Park - with pickleball courts, ball fields, track, and more - and 1.2 miles from Assabet Park & Splash Pad, plus just minutes to major commuting routes and Northborough's highly regarded schools. Inviting, updated, and full of possibility - this home won't last!
- Listing Status:
- Active
- Date Added:
- August 19, 2026
- Data Last Updated:
- August 20, 2026 at 3:07PM
- Listing Office:
- Gibson Sotheby's International Realty : 978-443-8484
- Listing Agent:
- Annie Pfaff : 774-372-1211
- MLS ID:
- 73565480

- General: PatioRain GuttersFenced Yard
- Style: Ranch
- Parking: AttachedGarage Door OpenerOff StreetPavedParking spaces: 5
- Roofing: Shingle
- General: Concrete Perimeter
- Road/Access: Public
- Originating MLS: MLS Property Information Network
- County: Worcester
- Zoning: RCM:0094 B:0140 L:0000.01633983
- Fencing: Fenced/EnclosedFenced
- Utilities: for Electric Range200+ Amp Service
- Water: Public
- Sewer: Private Sewer
- Source: MLS Property Information Network
- Exclusions: Washer/Dryer Included. Curtain Panels Excluded.
This listing courtesy of Annie Pfaff , Gibson Sotheby's International Realty
Monthly Payment
- Principal & Interest $
- Property Taxes $
- Home Insurance $
- VA Funding Fee $

 New - 11 hours ago