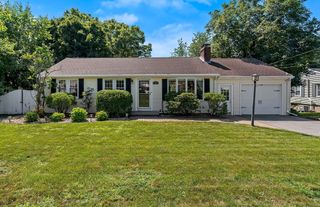
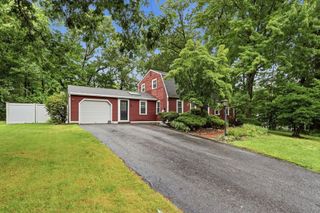
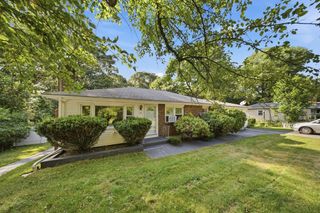
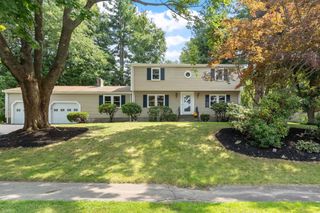
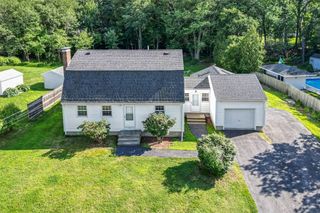
83 Crestwood Dr, Northborough, MA 01532
- 3 beds |
- 2 baths |
- 1,856 sqft
 Single-Family Home
  Built in 1959
  0.71acre lot
 1 car garage
  $364/sqft
  Listed 10 days ago
Property Description
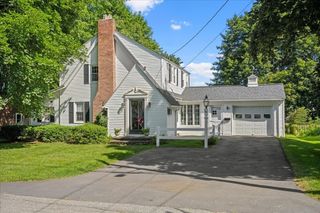
Meticulously maintained Cape in a highly desirable neighborhood! This move-in ready home perfectly blends timeless charm with thoughtful modern updates. The inviting living room features hardwoods, picture window & flows seamlessly into the family room. The renovated kitchen offers painted cabinetry, updated flooring, opens to the dining room with French door leading to the deck. The second floor features three spacious bedrooms & a beautifully renovated full tiled bath. The finished lower level provides versatile living space ideal for a game room, family room, or home gym. Improvements include roof, Andersen 400 Series windows, updated fresh interior paint, & a mudroom with new flooring leads to attached gargage plus a bonus room/home office with separate entrance. Enjoy your own private, park-like backyard complete with a sparkling inground pool—perfect for entertaining & relaxing all summer long—as well as a 10' x 20' Reeds Ferry shed for exceptional storage. Ideally located close to schools, shopping, restaurants, and major commuter routes, this truly turnkey home is ready for its next owners! EV Charger. See attached list of upgrades
- Listing Status:
- Active
- Date Added:
- August 10, 2026
- Data Last Updated:
- August 20, 2026 at 4:06PM
- Listing Office:
- Coldwell Banker Realty - Worcester : 508-795-7500
- Listing Agent:
- Karen Scopetski : 508-380-0112
- MLS ID:
- 73555354

- General: DeckPatioPool - IngroundRain GuttersStorageFenced YardStone Wall
- Style: Cape
- Pool: In Ground
- Parking: AttachedGarage Door OpenerStoragePaved DriveOff StreetDrivewayPavedParking spaces: 4
- Roofing: Shingle
- Windows: Insulated Windows
- General: FrameConcrete Perimeter
- Road/Access: Public
- Originating MLS: MLS Property Information Network
- County: Worcester
- Zoning: RCM:0750 L:01641634364
- Fencing: Fenced/EnclosedFenced
- Utilities: for Electric Rangefor Electric Ovenfor Electric DryerWasher HookupCircuit Breakers200+ Amp Service
- Water: Public
- Sewer: Public Sewer
- Source: MLS Property Information Network
This listing courtesy of Karen Scopetski , Coldwell Banker Realty - Worcester
Monthly Payment
- Principal & Interest $
- Property Taxes $
- Home Insurance $
- VA Funding Fee $

 New - 11 hours ago