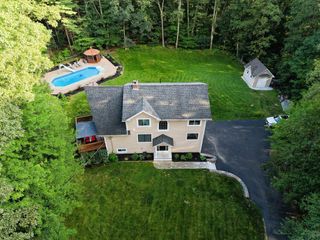
1 Longmeadow Road, Westborough, MA 01581
- 4 beds |
- 2 baths |
- 2,245 sqft
 Single-Family Home
  Built in 1970
  0.45acre lot
 2 car garage
  $356/sqft
  Listed 8 days ago
Property Description
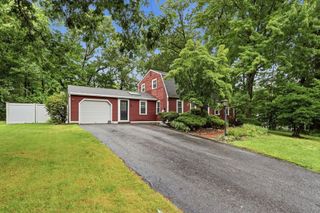
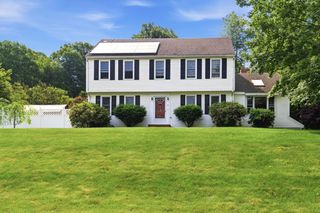
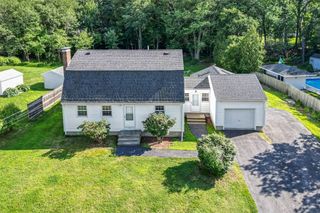
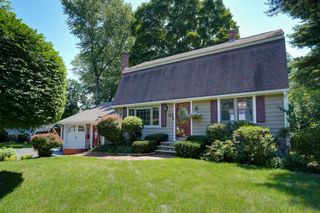
This welcoming, warm, 4-bedroom Dutch Gambrel-style Colonial home is located on the desirable East side of Westborough. This recognizable property has outstanding curb appeal. It has had great caretakers for the last two decades who have made continuous updates throughout their ownership both inside and out. It boasts a spacious front to back family room with a center wall fireplace, which abuts a generously sized dining room. Across the foyer there is a flex room currently used as a private office.There is hardwood and ceramic tile flooring throughout, and solid-surface countertops in the eat-in kitchen along with a stunning backsplash with subway tiles "stacked on the half". Great thought and love went into making this house a home. There is also a cozy, wood paneled mudroom through the side entrance. As you walk out onto the deck you'll be pleasantly surprised to find a large, flat, private backyard. It is conveniently situated on the corner of the Hundreds Road neighborhood offering fast and convenient access to nearby commuter highways including private access to Route 9 east directly from the neighborhood.
- Listing Status:
- Active
- Date Added:
- August 12, 2026
- Data Last Updated:
- August 20, 2026 at 4:06PM
- Listing Office:
- Mathieu Newton Sotheby's International Realty : 508-366-9608
- Listing Agent:
- Michael Mathieu : 508-397-2300
- MLS ID:
- 73562690

- General: DeckRain Gutters
- Style: Colonial
- Parking: AttachedGarage Door OpenerPaved DriveOff StreetDrivewayPavedParking spaces: 8
- Roofing: Shingle
- Windows: Insulated WindowsStorm Window(s)
- General: FrameConcrete Perimeter
- Road/Access: Public
- Originating MLS: MLS Property Information Network
- County: Worcester
- Zoning: RES1736437
- Utilities: for Gas Rangefor Electric DryerWasher HookupCircuit Breakers
- Water: Public
- Sewer: Public Sewer
- Source: MLS Property Information Network
- Exclusions: Seller's Personal Property
This listing courtesy of Michael Mathieu , Mathieu Newton Sotheby's International Realty
Monthly Payment
- Principal & Interest $
- Property Taxes $
- Home Insurance $
- VA Funding Fee $

 New - 1 day ago