9 Cross St., Westborough, MA 01581
- 4 beds |
- 2 baths |
- 2,230 sqft
 Single-Family Home
  Built in ——
  5,663sqft lot
 —— car garage
  $325/sqft
  Listed 5 days ago
Property Description
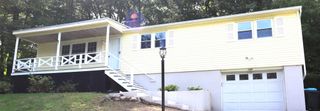
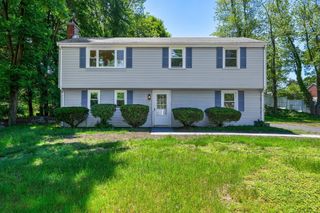
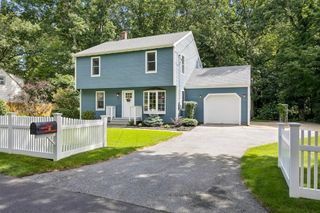
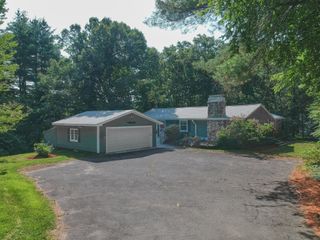
Historic character meets modern living at 9 Cross Street! This beautifully renovated 4-bedroom home offers a rare combination of 1793 post-and-beam craftsmanship and the bright, open layout today’s buyers are looking for. Original exposed beams and beautifully preserved wide-pine floors add warmth and character throughout. At the heart of the home is a stunning eat-in kitchen featuring an impressive 8-foot Carrara marble island, herringbone Carrara marble backsplash, gas cooking, stainless steel appliances, built-in pantry and plenty of space for everyday living and entertaining. A dramatic 5-foot-wide custom staircase anchors the center of the home and creates an open connection between the kitchen, dining and living spaces. The built-in mudroom and thoughtfully designed custom storage add everyday convenience. Upstairs you’ll find four generously sized bedrooms, including a spacious primary bedroom with a custom California Closets walk-in closet and window seat. Two beautifully renovated full baths complete the interior. Enjoy morning coffee on the inviting farmer’s porch or summer dining in the private backyard surrounded by mature landscaping and hydrangeas. The home was renovated back to the studs with care taken to preserve its historic character while incorporating modern amenities. Updates include new windows, gas heat, 200-amp electrical service and a dedicated EV charger. Just moments from Westborough favorites including the Red Barn and the Coop. Built in 1793. Reimagined for today.
- Listing Status:
- Active
- Date Added:
- September 8, 2026
- Data Last Updated:
- September 13, 2026 at 5:07PM
- Listing Office:
- Mathieu Newton Sotheby's International Realty : 508-366-9608
- Listing Agent:
- Robert Smith : 508-259-6456
- MLS ID:
- 73573366

- General: PorchPatioCovered Patio/DeckFenced YardGarden
- Style: ColonialAntique
- Parking: Paved DriveOff StreetPavedParking spaces: 2
- Roofing: Shingle
- Windows: Insulated Windows
- General: FrameStone
- Road/Access: Public
- Originating MLS: MLS Property Information Network
- County: Worcester
- Zoning: RM:0020 B:000515 L:01735102
- Fencing: Fenced/EnclosedFenced
- Utilities: for Gas Rangefor Gas DryerWasher HookupCircuit Breakers200+ Amp Service
- Water: Public
- Sewer: Public Sewer
- Source: MLS Property Information Network
This listing courtesy of Robert Smith , Mathieu Newton Sotheby's International Realty
Monthly Payment
- Principal & Interest $
- Property Taxes $
- Home Insurance $
- VA Funding Fee $

 New - 3 days ago