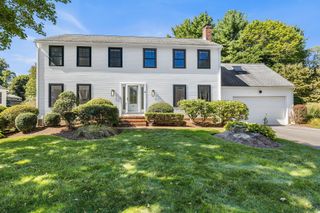
16 Allen Street, Northborough, MA 01532
- 3 beds |
- 2 baths |
- 2,810 sqft
 Single-Family Home
  Built in 1930
  9,583sqft lot
 —— car garage
  $297/sqft
  Listed 1 month ago
Property Description
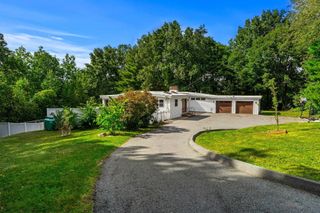
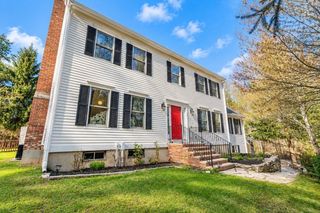
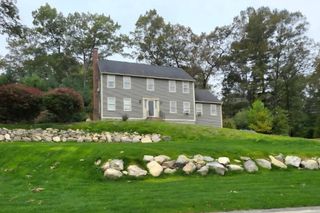
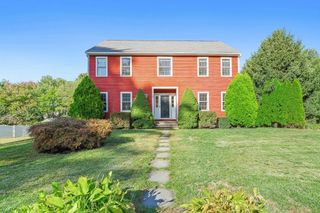
Some homes simply provide a place to live. Others invite you to build a life you will never want to leave. This distinctive Colonial is one of those rare homes—filled with character, thoughtfully updated, and lovingly maintained for its next chapter.Inside, timeless details meet modern comfort. The spacious family room creates an unforgettable gathering space with a striking gas fireplace, recessed lighting, and custom granite entertainment center. The updated kitchen features granite countertops, hardwood flooring, generous cabinetry, a new dishwasher, and a new kitchen island that provides additional prep space and seating. A second gas fireplace adds warmth to the inviting living room, while the formal dining room—with its built-in china cabinet—offers the perfect setting for celebrations and meaningful conversations.A mudroom, first-floor laundry, and new wireless washer and dryer bring ease to daily living. Upstairs, three hardwood-floored bedrooms, including two with cedar closets, offer warmth and character alongside a beautifully updated full bath. The walkout lower level provides a half bath, workshop, abundant storage, and exciting potential for future expansion. Outside, the inground pool transforms summer days into something special, complete with a new cover, pump, filter, and robotic vacuum. Move-in ready and rich with personality, this is more than a beautifully updated home. It is a place to gather, celebrate milestones, find comfort, and begin an extraordinary next chapter. HOA includes: water, septic, and pool maintenance.
- Listing Status:
- Active
- Date Added:
- August 16, 2026
- Data Last Updated:
- October 5, 2026 at 12:06PM
- Listing Office:
- Serhant : 617-250-0559
- Listing Agent:
- Dawn Tramontano : 401-441-0135
- MLS ID:
- 73564353

- General: PorchPatioPool - IngroundFenced YardGardenStone Wall
- Style: Colonial
- Pool: In GroundIndoor
- Parking: Paved DriveOff StreetPavedParking spaces: 8
- Roofing: ShingleRubber
- Windows: Insulated Windows
- General: FrameConcrete Perimeter
- Road/Access: Public
- HOA Amenities: 250.0Monthly
- Originating MLS: MLS Property Information Network
- County: Worcester
- Zoning: RC046.001070001.5156748
- View: Scenic View(s)View
- Fencing: Fenced
- Utilities: for Electric Rangefor Electric Oven110 Volts
- Water: Public
- Sewer: Private Sewer
- Source: MLS Property Information Network
This listing courtesy of Dawn Tramontano , Serhant
Monthly Payment
- Principal & Interest $
- Property Taxes $
- Home Insurance $
- VA Funding Fee $

 New - 3 days ago