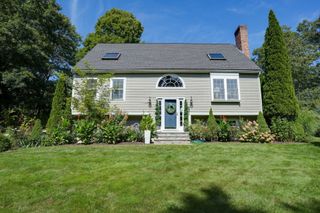
39 Harriman Road, Hudson, MA 01749
- 4 beds |
- 3 baths |
- 2,402 sqft
 Single-Family Home
  Built in 1986
  0.59acre lot
 2 car garage
  $337/sqft
  Listed 3 days ago
Property Description
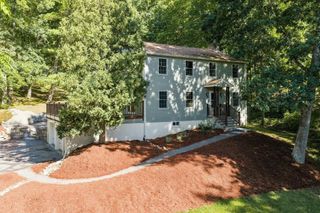
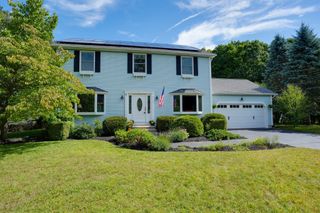
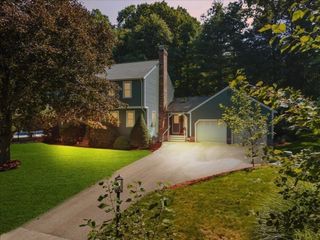
Meticulously maintained & thoughtfully updated, this stylish turn key Colonial nestled in the desirable Brigham Hill Estates neighborhood offers stylish comfort & modern amenities. Brimming with warmth and functionality, the inviting floor plan offers a seamless flow of beautifully refreshed sun-drenched living spaces. The heart of the home is the gourmet eat in kitchen w/gas stove, stone counters & stainless steel appliances flowing effortlessly into the fireplaced family room w/soaring vaulted ceiling & a charming window seat, the perfect spot to curl up with a book or morning coffee. Unwind in the dreamy primary bedroom suite w/generous walk-in closet & en-suite bathroom. 3 additional spacious bedrooms & full bathroom complete the 2nd level. The living spaces extend naturally outdoors to an expansive deck overlooking the sparkling, newly-lined, in-ground pool & private backyard oasis. Whether hosting a poolside BBQ, formal dinner party, or enjoying a cozy evening by the fire, this stunning property w/direct access to the local rail trail & conveniently located near vibrant downtown Hudson offers a luxurious haven where you'll enjoy not just a home, but a lifestyle.
- Listing Status:
- Active
- Date Added:
- September 17, 2026
- Data Last Updated:
- September 20, 2026 at 9:06PM
- Listing Office:
- Keller Williams Realty Boston Northwest : 978-369-5775
- Listing Agent:
- Amy Balewicz Homes : 617-283-5642
- MLS ID:
- 73578921

- General: Deck - WoodPool - IngroundRain GuttersScreens
- Style: Colonial
- Pool: In Ground
- Parking: AttachedUnderStoragePaved DriveOff StreetPavedParking spaces: 6
- Roofing: Shingle
- Windows: Insulated WindowsScreens
- General: Concrete Perimeter
- Road/Access: Public
- Originating MLS: MLS Property Information Network
- County: Middlesex
- Zoning: SA7M:0052 B:0000 L:0097542999
- Fencing: Fenced/Enclosed
- Utilities: for Gas Rangefor Electric Ovenfor Electric DryerWasher HookupGenerator ConnectionCircuit Breakers200+ Amp ServiceGenerator Connection
- Water: Public
- Sewer: Public Sewer
- Source: MLS Property Information Network
- Exclusions: Light Switch Covers & Drapes Excluded
This listing courtesy of Amy Balewicz Homes , Keller Williams Realty Boston Northwest
Monthly Payment
- Principal & Interest $
- Property Taxes $
- Home Insurance $
- VA Funding Fee $

 New - 3 days ago