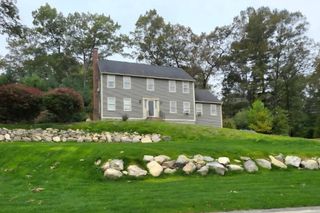
42 Farview Ave, Shrewsbury, MA 01545
- 3 beds |
- 3 baths |
- 2,615 sqft
 Single-Family Home
  Built in 1955
  2.03acre lot
 2 car garage
  $291/sqft
  Listed 4 days ago
Property Description
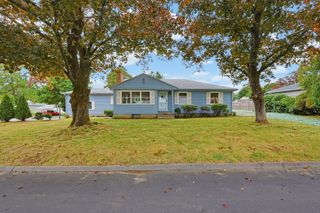
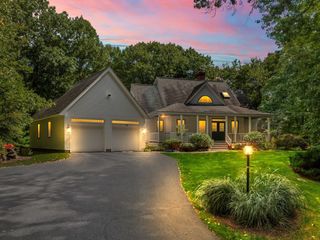
Perfect home for entertaining!!!! Tucked away at the end of a quiet dead-end street, this spacious Shrewsbury ranch offers over 2 acres of land abutting forest which is an incredibly rare find in town, along with a backyard built for enjoying every season. Inside, you’ll find a bright, flexible floor plan with hardwood floors, an updated kitchen with stainless steel appliances, three bedrooms, a 3 full baths, and a dedicated home office. The finished lower level adds even more living space with an additional bedroom, family room, exercise area, second full bath, and plenty of storage.Major improvements include brand-new Goodman 4-ton central air with a new 220V circuit, new A.O. Smith ProLine electric water heater, new oil tank, whole-house water filtration with PFAS filtration, PVC plumbing, and updated electrical throughout.Outside, enjoy your own private retreat with a beautiful heated inground pool, expansive yard, oversized two-car garage, and ample parking.Over 2 acres, a dead-end location, inground pool, oversized garage, and major systems already updated make this a rare opportunity in Shrewsbury.
- Listing Status:
- Active
- Date Added:
- October 1, 2026
- Data Last Updated:
- October 5, 2026 at 7:07AM
- Listing Office:
- Churchill Properties : 978-572-1966
- Listing Agent:
- Lisa Gaglione : 617-224-8863
- MLS ID:
- 73585120

- General: DeckDeck - CompositePatioPool - Inground HeatedRain GuttersFenced Yard
- Style: Ranch
- Pool: Pool - Inground Heated
- Parking: AttachedOff StreetParking spaces: 8
- Roofing: Rubber
- General: Concrete Perimeter
- Road/Access: PublicDead End
- Originating MLS: MLS Property Information Network
- County: Worcester
- Zoning: RES B1677464
- Fencing: Fenced/EnclosedFenced
- Utilities: 220 Volts
- Water: Public
- Sewer: Public Sewer
- Source: MLS Property Information Network
This listing courtesy of Lisa Gaglione , Churchill Properties
Monthly Payment
- Principal & Interest $
- Property Taxes $
- Home Insurance $
- VA Funding Fee $

 New - 1 day ago