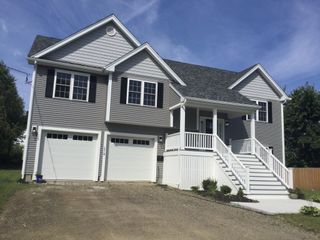
16 Westmont Cir, Shrewsbury, MA 01545
- 4 beds |
- 2 baths |
- 2,557 sqft
 Single-Family Home
  Built in 1957
  9,583sqft lot
 1 car garage
  $274/sqft
  Listed 4 days ago
Property Description
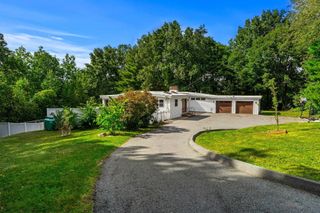
Beautifully renovated 4-bedroom, 2-bath ranch with a 1-car garage in a desirable Shrewsbury neighborhood. The home features a brand-new kitchen with shaker-style cabinetry, stainless steel appliances, a large center island, and an open-concept layout that flows into the living area. Both bathrooms have been fully renovated, including a private primary suite with its own full bath. Refinished hardwood floors, new luxury vinyl plank flooring, and fresh interior paint give the home a clean, updated feel throughout. 6 Year old heating system! The finished lower level offers excellent additional living space with a large family room, private office featuring two oversized cedar closets, and a separate playroom. A rear deck provides additional outdoor living space overlooking the backyard. Conveniently located near schools, shopping, major routes, and local amenities, this move-in-ready home offers flexible living space on both level
- Listing Status:
- Active
- Date Added:
- October 1, 2026
- Data Last Updated:
- October 5, 2026 at 7:07AM
- Listing Office:
- Custom Realty Solutions : 978-317-7779
- Listing Agent:
- Marcello Trolio : 978-317-7779
- MLS ID:
- 73585798

- General: Deck
- Style: Ranch
- Parking: AttachedPaved DriveOff StreetParking spaces: 4
- Roofing: Shingle
- Windows: Insulated Windows
- General: FrameConcrete Perimeter
- Road/Access: Public
- Originating MLS: MLS Property Information Network
- County: Worcester
- Zoning: RB1M:0021 B:0154000 L:00001675066
- Utilities: for Electric Rangefor Electric DryerWasher Hookup200+ Amp Service
- Water: Public
- Sewer: Public Sewer
- Source: MLS Property Information Network
- Exclusions: None
This listing courtesy of Marcello Trolio , Custom Realty Solutions
Monthly Payment
- Principal & Interest $
- Property Taxes $
- Home Insurance $
- VA Funding Fee $

 New - 1 day ago