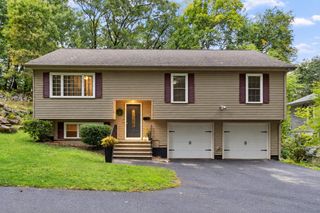
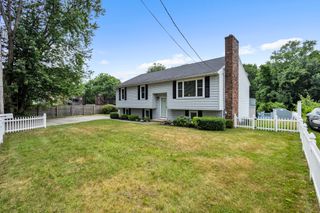
1 Algonquin Rd, Worcester, MA 01609
- 4 beds |
- 3 baths |
- 2,143 sqft
 Single-Family Home
  Built in 1928
  0.25acre lot
 2 car garage
  $278/sqft
  Listed 6 days ago
Property Description
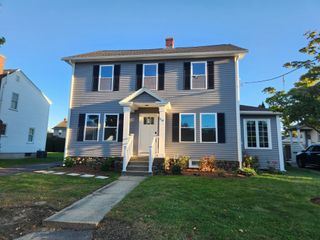
Classic Colonial offering generous living space, timeless character and recent updates in a desirable Worcester neighborhood setting. Freshly painted throughout with beautifully refinished hardwood floors, this home is move-in ready and filled with natural light. The spacious front-to-back living room features a traditional brick fireplace and classic mantel, while the formal dining room offers wainscoting and a French door. The bright kitchen provides abundant cabinetry, granite countertops, custom backsplash and a charming dining nook. Upstairs, the oversized primary suite includes a private full bath and two closets. The finished third floor adds valuable flexibility with a fourth bedroom and separate office area—ideal for working from home, guests or additional living space. Enjoy the three-season sunroom overlooking the level, partially fenced backyard. Additional improvements include first-floor vinyl replacement windows, a new boiler and recent water heater. Two-car attached garage completes the package.
- Listing Status:
- Active
- Date Added:
- September 29, 2026
- Data Last Updated:
- October 5, 2026 at 7:07AM
- Listing Office:
- RE/MAX Vision : 508-595-9900
- Listing Agent:
- Richard J. Trifone : 508-450-2152
- MLS ID:
- 73583722

- General: Porch - Enclosed
- Style: Colonial
- Parking: AttachedPaved DriveOff StreetParking spaces: 6
- Roofing: Shingle
- Windows: Insulated Windows
- General: Stone
- Road/Access: Public
- Originating MLS: MLS Property Information Network
- County: Worcester
- Zoning: RS-10M:0021 B:0015 L:000351782941
- Utilities: 200+ Amp Service
- Water: Public
- Sewer: Public Sewer
- Source: MLS Property Information Network
This listing courtesy of Richard J. Trifone , RE/MAX Vision
Monthly Payment
- Principal & Interest $
- Property Taxes $
- Home Insurance $
- VA Funding Fee $