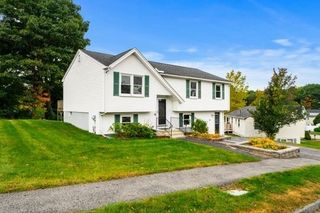
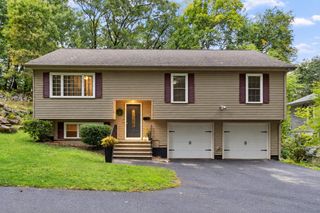
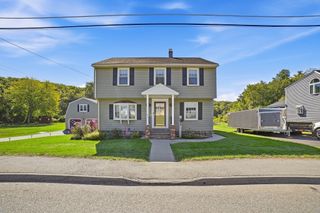
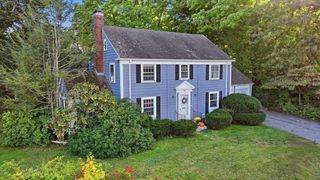
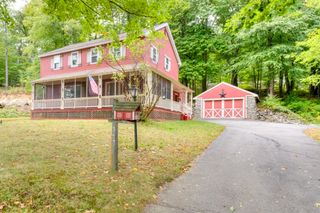
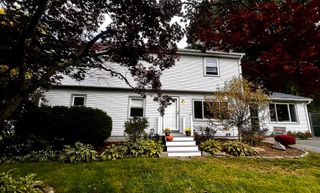
42 Melbourne Rd, Worcester, MA 01607
- 4 beds |
- 3 baths |
- 2,254 sqft
 Single-Family Home
  Built in 1987
  2.52acre lot
 —— car garage
  $261/sqft
  Listed 5 days ago
Property Description
Welcome to 42 Melbourne Rd, a meticulously maintained, one-owner home offering a rare amount of land for Worcester. Situated at the end of a private dead-end road on over 2.5 acres, approximately one acre is cleared and fenced, while the backyard abuts the woods for added privacy. Located in Quinsigamond Village, a historic Worcester neighborhood, the home offers convenient access to nearby dining, shopping and public transportation, including a nearby bus route. Commuters will appreciate easy access to Route 146, I-395, I-290 and the Mass Pike. This 4-bedroom home reflects years of careful ownership, with many major updates already completed, including central A/C and roof in 2015, an updated kitchen in 2019, a new forced-air heating system in 2020, and a new above-ground pool in 2025. Three levels of decking connect the home to the pool and expansive fenced yard, creating a fantastic outdoor setting for entertaining and relaxing. Privacy, acreage and convenience are a combination that is hard to find in Worcester.
- Listing Status:
- Active
- Date Added:
- September 30, 2026
- Data Last Updated:
- October 5, 2026 at 7:07AM
- Listing Office:
- Settlers Realty Group, LLC : 508-304-2739
- Listing Agent:
- James Carlson : 508-304-2739
- MLS ID:
- 73584751

- General: Deck - WoodCovered Patio/DeckPool - IngroundPool - Above GroundRain GuttersStorageFenced Yard
- Style: Raised Ranch
- Pool: In GroundAbove Ground
- Parking: Paved DrivePavedParking spaces: 4
- Roofing: Shingle
- Windows: Insulated Windows
- General: FrameConcrete Perimeter
- Road/Access: Private Road
- Originating MLS: MLS Property Information Network
- County: Worcester
- Zoning: RS-7M:29 B:033 L:03511788951
- Fencing: Fenced/EnclosedFenced
- Utilities: for Gas Rangefor Electric DryerWasher HookupIcemaker Connection200+ Amp Service
- Water: Public
- Sewer: Public Sewer
- Source: MLS Property Information Network
This listing courtesy of James Carlson , Settlers Realty Group, LLC
Monthly Payment
- Principal & Interest $
- Property Taxes $
- Home Insurance $
- VA Funding Fee $