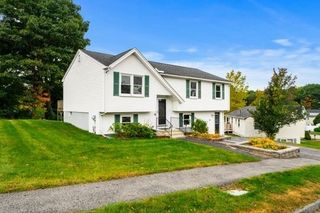
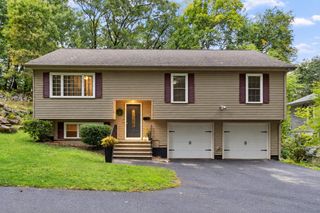
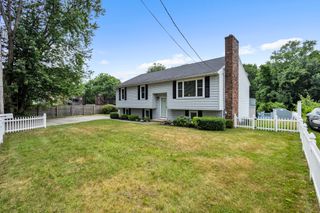
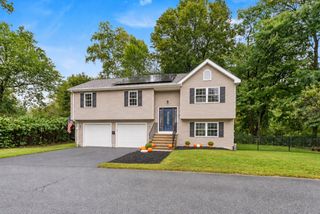
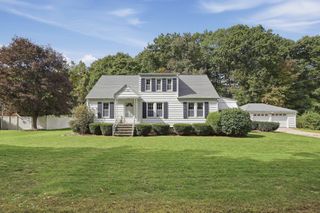
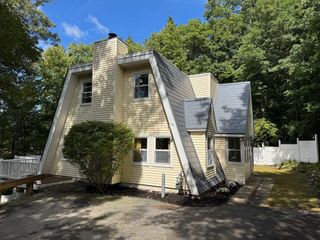
81 Rochdale St, Auburn, MA 01501
- 3 beds |
- 2 baths |
- 2,050 sqft
 Single-Family Home
  Built in 1955
  0.65acre lot
 3 car garage
  $280/sqft
  Listed 5 days ago
Property Description
Welcome to 81 Rochdale Street in Auburn, a meticulously maintained home offering 3 bedrooms, 2 full baths, and a spacious, flexible layout. With two living rooms, a formal dining room, and a home office that could also serve as a 4th bedroom, there is plenty of space to spread out, entertain, and make the home work for your needs.The custom eat-in kitchen provides plenty of room for cooking, gathering, and everyday meals. Central air conditioning and forced hot water heat offer year-round comfort, while the walk-up attic provides convenient additional storage. Outside, enjoy a large, flat backyard with an above-ground pool and views of Stoneville Pond. The peaceful setting offers the opportunity to enjoy local wildlife, including otters, birds, and ducks, right from your own backyard. With plenty of usable outdoor space, it's an ideal setting for summer cookouts, entertaining, or simply relaxing by the water. The property also offers a heated garage under as well as a heated detached two-car garage with additional flex space above, providing excellent options for parking, storage, a workshop, or additional usable space.With generous living areas, a beautiful backyard, three heated garage spaces and years of thoughtful care and maintenance, 81 Rochdale Street has so much to offer. Move right in and make it your own!
- Listing Status:
- Active
- Date Added:
- September 30, 2026
- Data Last Updated:
- October 5, 2026 at 7:07AM
- Listing Office:
- Compass : 351-207-1153
- Listing Agent:
- Jocelyn Lee George : 978-799-8094
- MLS ID:
- 73584255

- General: DeckPool - Above GroundRain GuttersStorageProfessional LandscapingSprinkler System
- Style: Colonial
- Pool: Above Ground
- Parking: AttachedDetachedUnderGarage Door OpenerHeated GarageStorageInsulatedPaved DriveOff StreetParking spaces: 13
- Roofing: Shingle
- Windows: Insulated Windows
- General: FrameConcrete PerimeterStone
- Road/Access: Public
- Originating MLS: MLS Property Information Network
- County: Worcester
- Zoning: ResM:0016 B:0053 L:00001455024
- View: Scenic View(s)View
- Utilities: for Electric Rangefor Electric DryerWasher HookupIcemaker ConnectionGenerator Connection200+ Amp ServiceGenerator Connection
- Water: Public
- Sewer: Public Sewer
- Source: MLS Property Information Network
- Exclusions: Shed Behind Garage To Be Removed Before Closing; Crushed Stone Base To RemainWasher & Dryer.
This listing courtesy of Jocelyn Lee George , Compass
Monthly Payment
- Principal & Interest $
- Property Taxes $
- Home Insurance $
- VA Funding Fee $