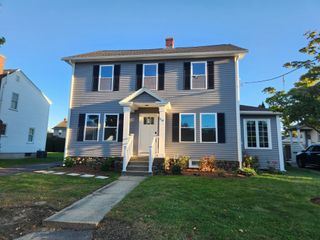
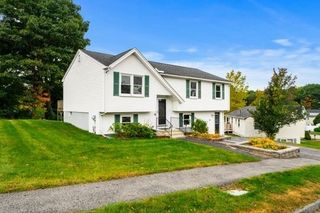
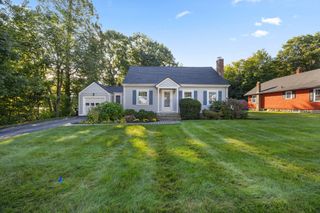
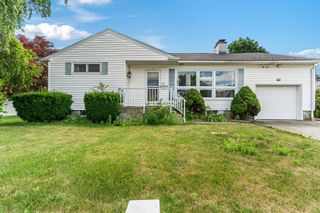
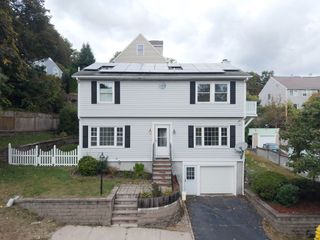
15 Tory Fort Ln, Worcester, MA 01602
- 3 beds |
- 3 baths |
- 1,662 sqft
 Single-Family Home
  Built in 2003
  2.47acre lot
 2 car garage
  $343/sqft
  Listed 5 days ago
Property Description
TURN-KEY, beautifully updated, and ready to enjoy! This West Tatnuck gem offers the peace of mind of numerous recent improvements, including a newer 50-year roof with solar, new driveway (2025), new condenser (8/2026), new attic air handler (2/2026), tankless gas water heater, restored deck, fresh interior paint, and new light fixtures. With 2x6 construction, vinyl siding, a walk-out basement, and washer/dryer included, the big-ticket items are already taken care of!Enjoy a manageable yard with a fenced area conveniently located just outside the slider from the lower walk-out level, perfect for pets, play, or relaxing outdoors without the upkeep of a large yard. Set in desirable West Tatnuck, this home offers a welcoming residential atmosphere with convenient access to schools, shopping, restaurants, coffee shops, transportation, and everyday amenities. An additional parcel conveys with the property, creating an added buffer from neighboring properties and an extra sense of privacy. While the additional parcel is undevelopable, it provides valuable separation and helps preserve the peaceful setting. Simply move in, unpack, and enjoy, all the hard work has been done.
- Listing Status:
- Active
- Date Added:
- September 30, 2026
- Data Last Updated:
- October 5, 2026 at 7:07AM
- Listing Office:
- Better Living Real Estate, LLC : 781-821-0105
- Listing Agent:
- Marcie Rappa : 508-269-8027
- MLS ID:
- 73584408

- General: Deck - WoodRain GuttersFenced Yard
- Style: Raised RanchSplit Entry
- Parking: UnderGarage Door OpenerPaved DriveOff StreetPavedParking spaces: 4
- Roofing: Shingle
- Windows: Insulated Windows
- General: Concrete Perimeter
- Road/Access: Public
- Originating MLS: MLS Property Information Network
- County: Worcester
- Zoning: RS-7M:0040 B:0021 L:000011797712
- Fencing: Fenced/EnclosedFenced
- Utilities: for Gas Rangefor Electric DryerWasher HookupGenerator Connection110 VoltsCircuit Breakers200+ Amp ServiceGenerator Connection
- Water: Public
- Sewer: Public Sewer
- Source: MLS Property Information Network
This listing courtesy of Marcie Rappa , Better Living Real Estate, LLC
Monthly Payment
- Principal & Interest $
- Property Taxes $
- Home Insurance $
- VA Funding Fee $

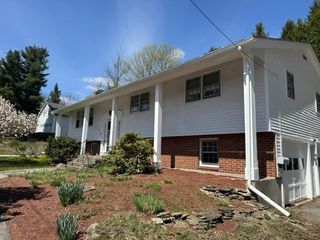
 New - 3 days ago