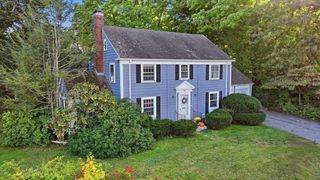
58 Glenwood Street, Holden, MA 01520
- 3 beds |
- 2 baths |
- 1,955 sqft
 Single-Family Home
  Built in 1930
  0.26acre lot
 1 car garage
  $256/sqft
  Listed 4 days ago
Property Description
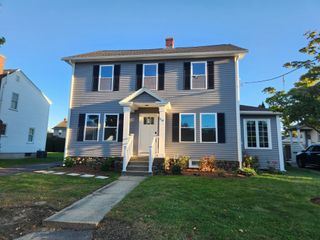
This home checks all the boxes for buyers seeking comfort, convenience, and pride of ownership. Neat as a pin and truly move-in ready, this charming 3-bedroom, 2 full bath Cape offers exceptional curb appeal and is set on a large, level lot with an attached one-car garage.Inside, you'll find beautiful hardwood floors, a desirable main-level bedroom and full bath, and thoughtfully updated bathrooms. Major improvements include a young roof (3yrs +/-), Boiler (2019) and newer oil tank, providing peace of mind for years to come. The heated lower level features valuable finished bonus space, perfect for a family room, home office, gym, or playroom, along with a dedicated laundry area.Enjoy the spacious yard for outdoor entertaining, gardening, or recreation. Commuters will appreciate the convenient access to I-190 and I-290, making travel throughout Central Massachusetts a breeze.Located within the highly regarded Wachusett Regional School District, known for its strong academic programs, extensive athletic and extracurricular opportunities, and modern educational facilities, this home also benefits from the sought-after Mayo Elementary School district ~ Welcome Home!
- Listing Status:
- Active
- Date Added:
- October 1, 2026
- Data Last Updated:
- October 5, 2026 at 7:07AM
- Listing Office:
- Gibbs Realty Inc. : 508-886-6100
- Listing Agent:
- Jeffrey Gibbs : 508-813-6525
- MLS ID:
- 73585586

- General: Deck - WoodRain GuttersFenced Yard
- Style: Cape
- Parking: AttachedGarage Door OpenerPaved DriveOff StreetPavedParking spaces: 3
- Roofing: Shingle
- General: FrameStone
- Road/Access: Public
- Originating MLS: MLS Property Information Network
- County: Worcester
- Zoning: R21544340
- Fencing: Fenced
- Utilities: for Electric Rangefor Electric DryerWasher HookupCircuit Breakers100 Amp Service
- Water: Public
- Sewer: Public Sewer
- Source: MLS Property Information Network
This listing courtesy of Jeffrey Gibbs , Gibbs Realty Inc.
Monthly Payment
- Principal & Interest $
- Property Taxes $
- Home Insurance $
- VA Funding Fee $

 New - 3 days ago