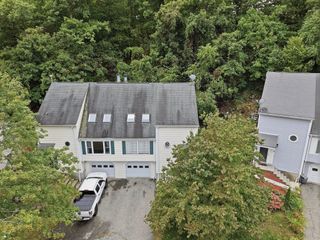
121 Copperfield Rd, Worcester, MA 01602
- 3 beds |
- 3 baths |
- 1,959 sqft
 Single-Family Home
  Built in 1987
  0.27acre lot
 —— car garage
  $240/sqft
  Listed 13 days ago
Property Description
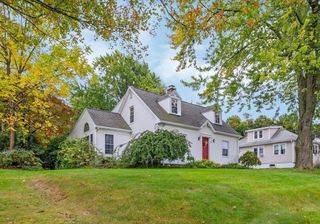
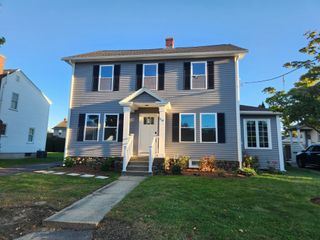
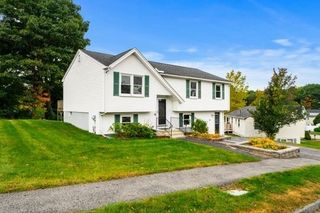
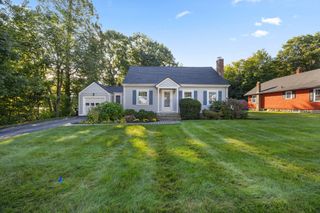
Welcome home to this unique West Side Worcester sanctuary in Tatnuck Square! Featuring a 50 yr metal roof and new expansive composite deck, this distinct home delivers high-value updates and low-maintenance outdoor living surrounded by serene, wooded privacy. Step inside to hardwood floors on the main level, anchored by a bright living room with a fireplace and ideal open flow to the dining area, breakfast nook, and sunny deck. First floor bedroom and full bath as well. Upstairs you'll find the main bedroom with a bath, 2nd bedroom, and a half bath. The light-filled walkout lower level features a workshop, an office, an updated Laars gas heating system, a bonus 3/4 bath setup, and direct outdoor access. With 3 bedrooms, multiple baths, a lower-level suite setup, and virtually zero yard upkeep, this turn-key property gives you more time to relax on the deck and enjoy the peaceful setting. Prime location close to schools, parks and shopping. Don't miss this West Side gem!
- Listing Status:
- Active
- Date Added:
- September 22, 2026
- Data Last Updated:
- October 5, 2026 at 7:07AM
- Listing Office:
- RE/MAX Vision : 508-595-9900
- Listing Agent:
- Brian O'Neil : 508-335-9128
- MLS ID:
- 73580645

- General: Deck
- Style: Contemporary
- Parking: Paved DriveOff StreetParking spaces: 4
- Roofing: Metal
- General: Concrete Perimeter
- Road/Access: Public
- Originating MLS: MLS Property Information Network
- County: Worcester
- Zoning: RS-7M:0040 B:0024 L:0000E1797781
- Utilities: for Gas RangeCircuit Breakers
- Water: Public
- Sewer: Public Sewer
- Source: MLS Property Information Network
This listing courtesy of Brian O'Neil , RE/MAX Vision
Monthly Payment
- Principal & Interest $
- Property Taxes $
- Home Insurance $
- VA Funding Fee $

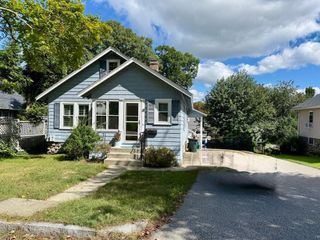
 New - 3 days ago