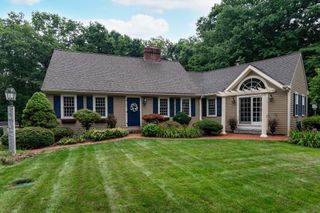
48 Fitchburg Street, Marlborough, MA 01752
- 4 beds |
- 3 baths |
- 3,277 sqft
 Single-Family Home
  Built in 1999
  1.11acre lot
 3 car garage
  $244/sqft
  Listed 5 days ago
Property Description
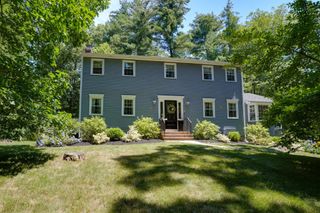
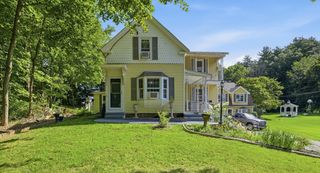
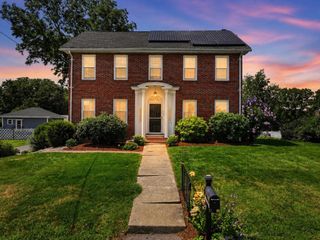
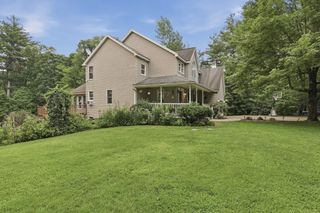
PRIVACY FROM THE ROAD, on over an acre lot, this LARGE 4-bedroom over 3,000 square feet offers privacy, charm, and flexible living space. Inside, you'll find beautiful hardwood floors, recessed lighting, and functional kitchen featuring stainless appliances (propane cooking), bright cabinets and counter & a WALK IN pantry!!! The expansive living room boasts vaulted ceilings, fireplace w/ wood or pellet burning stove, and oversized windows that fill the space with natural light, perfect for gathering with family & friends. A versatile and desirable first-floor bedroom with its own fireplace offers excellent flexibility for guests, a home office/library, or play room. Formal dining has French doors. Upstairs features 3 generously sized bedrooms, including a primary suite with private bath. The bonus of a finished walk-up attic provides incredible space ideal for a playroom, gym, media room, etc. Enjoy two decks overlooking a flat open yard for entertaining & making memories. Close to shops and restaurants -- Commuters dream location, minutes to highways!!!
- Listing Status:
- Active
- Date Added:
- September 30, 2026
- Data Last Updated:
- October 5, 2026 at 7:07AM
- Listing Office:
- Century 21 Custom Home Realty : 508-208-9848
- Listing Agent:
- Winter Properties Realty Group : 508-904-1667
- MLS ID:
- 73584499

- General: Deck
- Style: Colonial
- Parking: AttachedDetachedUnderGarage Door OpenerStorageWorkshop in GaragePaved DriveOff StreetPavedParking spaces: 9
- Roofing: Shingle
- General: FrameConcrete Perimeter
- Road/Access: Public
- Originating MLS: MLS Property Information Network
- County: Middlesex
- Zoning: Res3480032
- Utilities: 200+ Amp Service
- Water: Private
- Sewer: Private Sewer
- Source: MLS Property Information Network
- Exclusions: Seller's Personal Items
This listing courtesy of Winter Properties Realty Group , Century 21 Custom Home Realty
Monthly Payment
- Principal & Interest $
- Property Taxes $
- Home Insurance $
- VA Funding Fee $

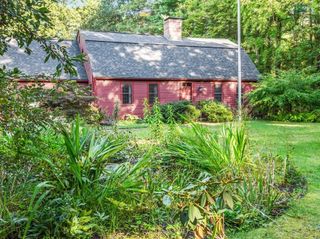
 New - 3 days ago