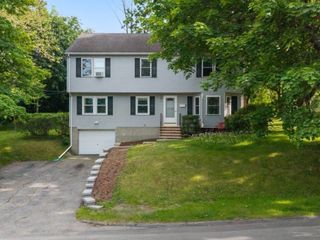
18 Coolidge Cir, Northborough, MA 01532
- 4 beds |
- 3 baths |
- 3,043 sqft
 Single-Family Home
  Built in 1970
  0.93acre lot
 2 car garage
  $289/sqft
  Listed 19 days ago
Property Description
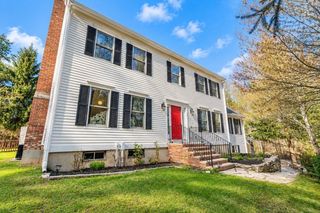
Beautiful Colonial in Northborough’s established & highly desirable Pine Knoll neighborhood, a wonderful community of side streets, cul-de-sacs, & mature landscaping. This well-maintained home offers many recent upgrades, including a stunning new gourmet eat-in kitchen featuring a cathedral ceiling, hardwoods, center island, quartz countertops, custom built-in banquette seating, and bay window, creating a bright & inviting gathering space. Tiled backsplashes, beverage cooler in sitting area off kitchen. Enter the welcoming foyer features new tile flooring & opens to a front-to-back living room with hardwood floors, crown molding, & brick fireplace. The formal dining room offers hardwood flooring, crown molding, & chair rail. Convenient first-floor laundry. The second floor features a spacious primary bedroom with a newly renovated en-suite tiled bath, plus three additional generously sized bedrooms, all with hardwood flooring, & a beautifully renovated full bath. The finished lower level provides additional living space with a playroom and den/office featuring beadboard and carpeting. Additional improvements include Harvey replacement windows, conversion to gas, a new heating system with second-floor central A/C, exterior paint, and a new roof over the kitchen. Relax on the deck overlooking a gorgeous, private, fenced lot of nearly one acre—perfect for outdoor entertaining, play, or simply enjoying the peaceful setting. Conveniently located near Northborough’s top-rated schools, shopping, restaurants, and major commuting routes. A beautifully updated home in a neighborhood you’ll love!
- Listing Status:
- Active
- Date Added:
- September 16, 2026
- Data Last Updated:
- October 5, 2026 at 12:06PM
- Listing Office:
- Coldwell Banker Realty - Worcester : 508-795-7500
- Listing Agent:
- Karen Scopetski : 508-380-0112
- MLS ID:
- 73578035

- General: DeckRain Gutters
- Style: Colonial
- Parking: AttachedUnderGarage Door OpenerStorageGarage Faces SidePaved DriveOff StreetPavedParking spaces: 6
- Roofing: Shingle
- Windows: Insulated Windows
- General: FrameConcrete Perimeter
- Road/Access: Public
- Originating MLS: MLS Property Information Network
- County: Worcester
- Zoning: RBM:0014 B:0042 L:0000.01629368
- Utilities: for Electric Rangefor Electric Ovenfor Electric DryerWasher HookupIcemaker ConnectionCircuit Breakers200+ Amp Service
- Water: Public
- Sewer: Private Sewer
- Source: MLS Property Information Network
This listing courtesy of Karen Scopetski , Coldwell Banker Realty - Worcester
Monthly Payment
- Principal & Interest $
- Property Taxes $
- Home Insurance $
- VA Funding Fee $

 New - 3 days ago