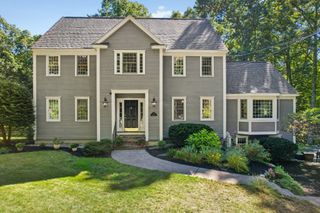
68 Quaker Lane, Bolton, MA 01740
- 4 beds |
- 3 baths |
- 3,372 sqft
 Single-Family Home
  Built in 1999
  4.52acre lot
 2 car garage
  $296/sqft
  Listed 18 days ago
Property Description
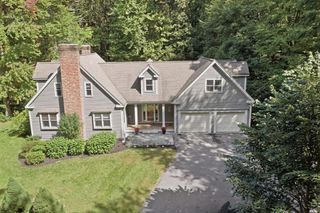
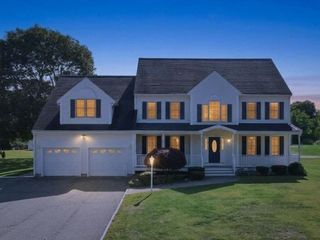
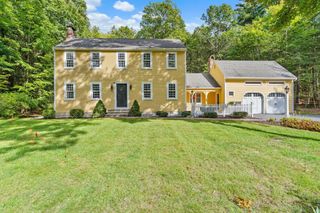
Enjoy peace, serenity, & an abundance of privacy at this meticulously maintained Colonial nestled on 4.5 acres brimming w/custom architectural details exuding classic & timeless elegance. Enter into a gracious foyer leading to the heart of this beautiful home, a cabinet-packed kitchen w/spacious island, induction cooktop, dual ovens, & stone counters flowing seamlessly into the striking fireplaced family room w/wood stove, soaring ceiling, & a wall of windows flooding the room w/natural light. A formal dining room offers an elegant setting for special gatherings, while the 1st-floor office w/French doors provides a convenient work from home space. Step outside to the expansive deck offering views of the tranquil backyard & abutting woodlands or gather around the backyard fire pit, the perfect spot for toasting marshmallows on those cozy fall evenings. Unwind in the dreamy primary bedroom suite w/sitting area, generous walk-in closet & indulgent spa bath. A finished LL offers additional space for a 2nd home office, playroom, or home gym. Enjoy distinctive millwork, recent updates including a new roof, hw heater, carpet & newer appliances, complemented by a freshly painted interior & exterior and an unbeatable location near major routes, top rated schools, farm stands, & vibrant downtown Hudson!
- Listing Status:
- Active
- Date Added:
- September 17, 2026
- Data Last Updated:
- October 5, 2026 at 2:07PM
- Listing Office:
- Keller Williams Realty Boston Northwest : 978-369-5775
- Listing Agent:
- Amy Balewicz Homes : 617-283-5642
- MLS ID:
- 73578922

- General: Deck - WoodRain GuttersStorageSprinkler SystemScreensStone Wall
- Style: Colonial
- Parking: AttachedGarage Door OpenerStoragePaved DriveOff StreetPavedParking spaces: 6
- Roofing: Shingle
- Windows: Insulated WindowsScreens
- General: FrameConcrete Perimeter
- Road/Access: PublicDead End
- Originating MLS: MLS Property Information Network
- County: Worcester
- Zoning: R1M:002C B:0000 L:00813988700
- Utilities: for Electric Rangefor Electric Ovenfor Electric DryerWasher HookupGenerator ConnectionCircuit Breakers200+ Amp ServiceGenerator Connection
- Water: Private
- Sewer: Private Sewer
- Source: MLS Property Information Network
- Exclusions: Basement Refridgerator/Freezer IncludedGenerator
This listing courtesy of Amy Balewicz Homes , Keller Williams Realty Boston Northwest
Monthly Payment
- Principal & Interest $
- Property Taxes $
- Home Insurance $
- VA Funding Fee $

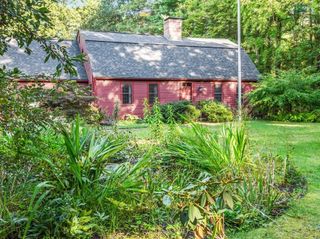
 New - 3 days ago