473 Main Street, Hudson, MA 01749
- 4 beds |
- 3 baths |
- 3,982 sqft
 Single-Family Home
  Built in 2002
  1.1acre lot
 2 car garage
  $247/sqft
  Listed 7 days ago
Property Description
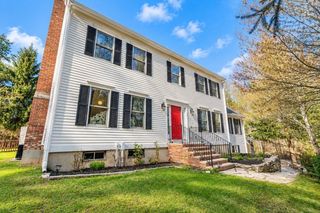
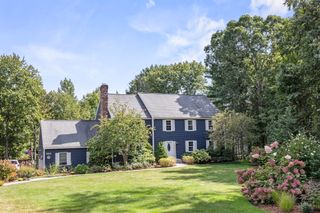
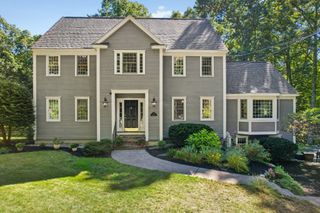
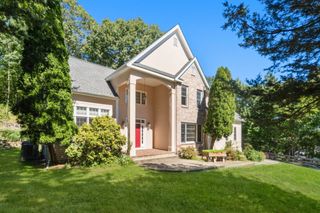
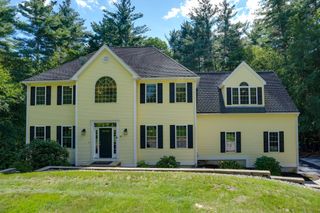
This beautiful custom Hudson Colonial, offered for the first time since being built, offers traditional and extra spaces you will not find in a spec-built home. 4 Bedrooms, 3 Full Baths and almost 4,000 sq ft across 12 rooms. Enter through the gorgeous foyer with gleaming oak hardwoods and a first floor that flows naturally from room to room, perfect for gatherings. Formal living room and dining room, oversized kitchen with island, eat-in dining area, pantry storage and an adjoining butler’s kitchen. The great room, with cathedral ceilings, is the perfect space for gathering and entertaining. The sunroom, also vaulted, adds another bright versatile space with wide window groupings to let the sunshine in. Upstairs, the primary suite has two walk-in closets and private bath with double vanity, shower, linen storage and jetted soaking tub. A spacious walk-up attic offers even more flexible space with a finished bonus loft for a home office, game room and more. Outside, the deck and patio overlook just over an acre lot with garden areas, a storage shed, and pruned Concord grape vines still ripe on the vine. Minutes to shopping, dining, playgrounds, and an array of natural conservation and bike trails close by. With easy access to major routes 495, 290, 90, 62, 85, 117, 20, and 9, making any commute a breeze. This home is a must-see!
- Listing Status:
- Active
- Date Added:
- September 28, 2026
- Data Last Updated:
- October 5, 2026 at 7:07AM
- Listing Office:
- Lamacchia Realty, Inc. : 508-425-7372
- Listing Agent:
- Michael Chaves : 508-283-7121
- MLS ID:
- 73583155

- General: Porch - EnclosedDeck - CompositePatioRain GuttersStorageFruit TreesGarden
- Style: Colonial
- Parking: AttachedGarage Door OpenerHeated GarageOversizedPaved DrivePavedParking spaces: 8
- Roofing: Shingle
- Windows: Window(s) - Bay/Bow/Box
- General: Conventional (2x4-2x6)Concrete Perimeter
- Road/Access: Paved
- Originating MLS: MLS Property Information Network
- County: Middlesex
- Zoning: SA5M:0032 B:0000 L:0022541688
- Utilities: for Gas Rangefor Electric DryerWasher HookupCircuit Breakers
- Water: Public
- Sewer: Private Sewer
- Source: MLS Property Information Network
This listing courtesy of Michael Chaves , Lamacchia Realty, Inc.
Monthly Payment
- Principal & Interest $
- Property Taxes $
- Home Insurance $
- VA Funding Fee $