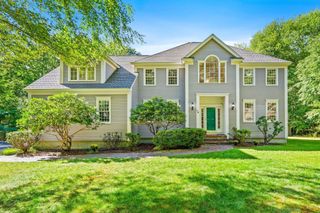
46 Barnard Rd, Marlborough, MA 01752
- 4 beds |
- 3 baths |
- 4,634 sqft
 Single-Family Home
 Built in 1989
 0.55acre lot
 2 car garage
 $201/sqft
 Listed 1 month ago
Property Description
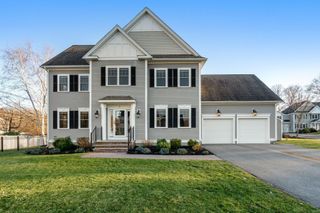
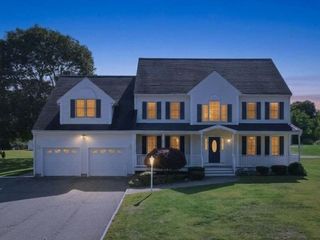
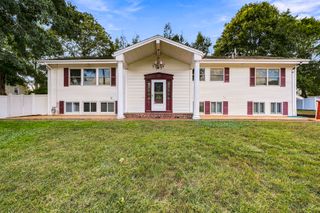
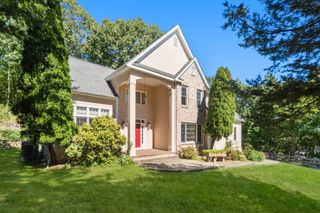
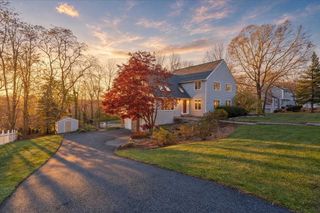
Welcome to this impressive, spacious single-family home nestled in one of the town’s most desirable neighborhoods! This property has undergone an extensive renovation, offering a fresh, modern feel while maintaining the warmth and character of a classic home. The updates include a beautifully renovated kitchen, refreshed bathrooms, new flooring, fresh paint, updated doors, modern lighting, and much more. Gleaming hardwood floors extend throughout the home, complementing the generous living spaces and exceptionally large living room, perfect for entertaining and everyday comfort. Featuring four fireplaces, this home offers a unique blend of charm and elegance. The finished basement provides valuable additional living space, ideal for a family room, home office, gym, or recreation area. Outside, enjoy a spacious yard and two decks, creating the perfect setting for outdoor gatherings, relaxation, and entertaining. Completing this exceptional property is a two-car garage offering convenient parking and additional storage. A rare opportunity to own a beautifully renovated, generously sized home in a sought-after neighborhood!
- Listing Status:
- Active
- Date Added:
- October 9, 2026
- Data Last Updated:
- November 19, 2026 at 7:07AM
- Listing Office:
- Pablo Maia Realty : 508-875-0102
- Listing Agent:
- Rodrigo Azevedo : 508-320-6053
- MLS ID:
- 73589116

- General: Deck
- Style: Colonial
- Parking: AttachedPaved DriveOff StreetParking spaces: 9
- Roofing: Shingle
- General: FrameConcrete Perimeter
- Road/Access: Public
- Originating MLS: MLS Property Information Network
- County: Middlesex
- Zoning: A1M:0020 L:01083479827
- Water: Public
- Sewer: Public Sewer
- Source: MLS Property Information Network
This listing courtesy of Rodrigo Azevedo , Pablo Maia Realty
Monthly Payment
- Principal & Interest $
- Property Taxes $
- Home Insurance $
- VA Funding Fee $

 New - 3 hours ago