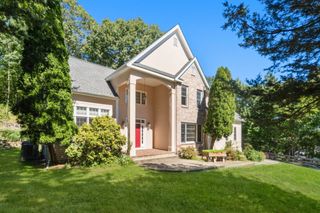
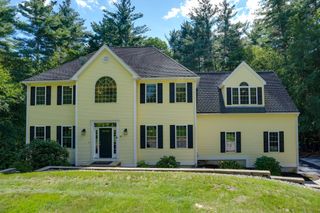
10 Munson Street, Hudson, MA 01749
- 5 beds |
- 4 baths |
- 4,040 sqft
 Single-Family Home
  Built in 1967
  10,454sqft lot
 2 car garage
  $245/sqft
  Listed 9 days ago
Property Description
Welcome to 10 Munson Street. With over 4000 sq ft living, this massive double wide raised ranch home has endless possibilities! Lower level has not one but two full in-law suites with separate exterior access. Both units fully renovated 2024 and include a full kitchen, full bathroom, living room, bedroom, and separate meters. Main level of home features open floor plan, radiant floor heat, living room with hardwood flooring, dining room. The family room has a fireplace, sliders to back deck and lovely glass enclosed space. Three bedrooms on main level and 2 full baths. Wonderful back deck, patio areas. Fenced in yard. Wonderful 2 car detached garage with attic space. New roof 2019, siding 2024, windows and front door 2020, 2024 new furnace and hot water system. Walking distance to downtown, dead end cul-de-sac location.
- Listing Status:
- Active
- Date Added:
- September 26, 2026
- Data Last Updated:
- October 5, 2026 at 7:07AM
- Listing Office:
- Prentice Realty Group : 508-321-0006
- Listing Agent:
- Darla M. Prentice : 508-498-9954
- MLS ID:
- 73582953

- General: DeckPatioTennis Court(s)Hot Tub/SpaFenced YardPrivate
- Style: Raised Ranch
- Parking: DetachedPaved DriveOff StreetParking spaces: 6
- Roofing: Shingle
- General: FrameConcrete Perimeter
- Road/Access: Public
- Originating MLS: MLS Property Information Network
- County: Middlesex
- Zoning: SB540122
- Fencing: Fenced/EnclosedFenced
- Utilities: Circuit Breakers
- Water: Public
- Sewer: Public Sewer
- Source: MLS Property Information Network
This listing courtesy of Darla M. Prentice , Prentice Realty Group
Monthly Payment
- Principal & Interest $
- Property Taxes $
- Home Insurance $
- VA Funding Fee $