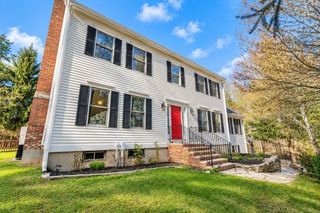
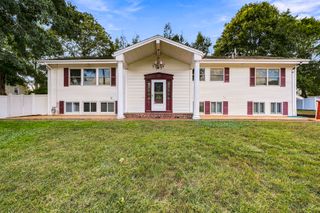
164 Anderson Rd, Marlborough, MA 01752
- 4 beds |
- 4 baths |
- 3,749 sqft
 Single-Family Home
 Built in 1987
 0.41acre lot
 2 car garage
 $213/sqft
 Listed 2 hours ago
Property Description
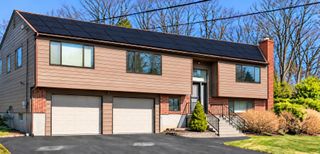
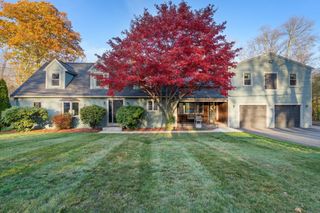
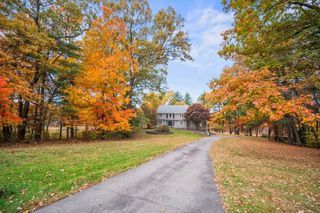
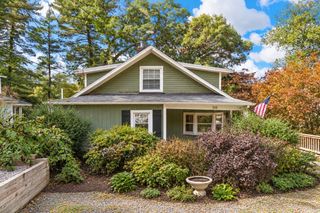
OPEN HOUSES: SATURDAY & SUNDAY, 11/21 & 11/22 from 11am to 1pm! Welcome home to this fantastic, exceptionally spacious contemporary home in a convenient central Marlborough location! Offering an ideal blend of comfortable living and effortless entertaining, this home features numerous updates and expansive living spaces throughout. The grand eat-in kitchen boasts granite countertops and stainless-steel appliances, surrounded by generous gathering spaces. Enjoy a front-to-back living and dining room combination, along with a spacious front-to-back fireplaced family room, both showcasing beautifully refinished hardwood floors. Additional improvements include vinyl siding, a newer roof, a newer driveway, and replacement of most carpeting.The kitchen and family room offer direct access through sliders to a generous deck overlooking the private backyard and inviting in-ground pool with new cover. A dedicated home office and convenient half bath complete the first floor. Upstairs, discover an impressive primary suite featuring ample closet space and a modern private bath with double sinks, along with three additional generously sized bedrooms. A second-floor laundry room adds everyday convenience.Need extra space for guests, extended family, or recreation? The finished lower level offers incredible versatility, complete with a full bathroom and walkout access to the backyard and pool area. A two-car garage and storage shed, perfect for pool and gardening supplies, round out the many amenities of this wonderful home. With its spacious and flexible floor plan, thoughtful updates, and fantastic outdoor setting, this home offers the perfect combination of comfort, convenience, and entertaining potential!
- Listing Status:
- Active
- Date Added:
- November 19, 2026
- Data Last Updated:
- November 19, 2026 at 7:07AM
- Listing Office:
- LAER Realty Partners : 781-235-5055
- Listing Agent:
- Anne Silverman : 508-380-7403
- MLS ID:
- 73603660

- General: Deck - WoodPatioPool - Inground HeatedRain GuttersStorageScreensFenced Yard
- Style: Contemporary
- Pool: Pool - Inground Heated
- Parking: UnderGarage Door OpenerPaved DriveOff StreetDrivewayPavedParking spaces: 8
- Roofing: Shingle
- Windows: Screens
- General: FrameConcrete Perimeter
- Road/Access: Public
- Originating MLS: MLS Property Information Network
- County: Middlesex
- Zoning: A2M:0031 L:00963480060
- Fencing: Fenced/EnclosedFenced
- Utilities: for Gas RangeCircuit Breakers
- Water: Public
- Sewer: Public Sewer
- Source: MLS Property Information Network
This listing courtesy of Anne Silverman , LAER Realty Partners
Monthly Payment
- Principal & Interest $
- Property Taxes $
- Home Insurance $
- VA Funding Fee $