14 Thomas Dr, Framingham, MA 01701
- 3 beds |
- 3 baths |
- 3,136 sqft
 Single-Family Home
 Built in 1980
 0.69acre lot
 2 car garage
 $287/sqft
 Listed 7 days ago
Property Description
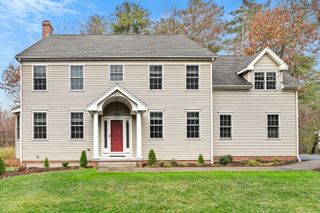
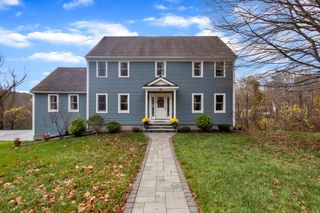
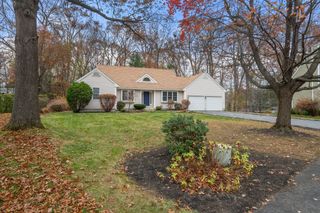
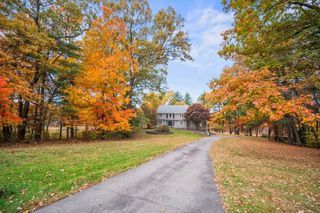
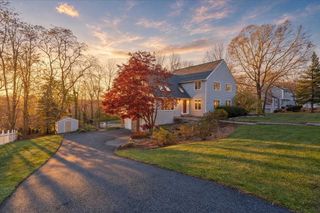
Last Scheduled Open House! Don’t miss this weekend’s opportunity to tour this beautifully maintained home! The seller will be taking the property off the market following this weekend, making this a great opportunity to see it while it is available! Stop by the open house on Saturday , November 21, 11am - 1pm. Ideally situated at the end of a quiet cul-de-sac near the Southborough town line, this beautifully maintained 3-bedroom, 2.5-bath home offers 3,136 sq. ft. of living space on a generous 0.69-acre lot. The home features bright, sun-filled living spaces, a functional layout, and a primary bedroom with a walk-in closeth and en-suite bathroom. A two-car garage and newly finished recreational area provide additional convenience and versatile space for a playroom, home gym, or entertainment area.Recent improvements include a newly constructed deck with a covered area, solar panels, a newly installed lawn irrigation system, and professionally maintained landscaping. The spacious backyard provides ample room for outdoor activities and entertaining.
- Listing Status:
- Active
- Date Added:
- November 12, 2026
- Data Last Updated:
- November 19, 2026 at 7:07AM
- Listing Office:
- Cali Realty Group, Inc. : 508-259-9669
- Listing Agent:
- Eralda Rushiti : 508-560-3027
- MLS ID:
- 73601804

- General: Deck - WoodDeck - CompositeCovered Patio/DeckRain GuttersProfessional LandscapingSprinkler SystemFruit TreesGarden
- Style: Split Entry
- Parking: UnderGarage Faces SideParking spaces: 4
- Roofing: Shingle
- General: FrameConcrete Perimeter
- Road/Access: Paved
- Originating MLS: MLS Property Information Network
- County: Middlesex
- Zoning: R-3505277
- Utilities: for Electric Rangefor Electric DryerWasher Hookup
- Water: Public
- Sewer: Private Sewer
- Source: MLS Property Information Network
This listing courtesy of Eralda Rushiti , Cali Realty Group, Inc.
Monthly Payment
- Principal & Interest $
- Property Taxes $
- Home Insurance $
- VA Funding Fee $

 New - 1 hour ago