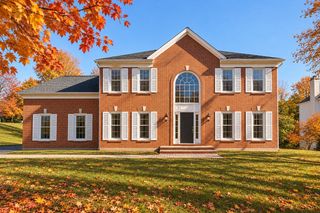
41 Ahern Rd, Marlborough, MA 01752
- 4 beds |
- 3 baths |
- 2,544 sqft
 Single-Family Home
 Built in 1987
 0.58acre lot
 2 car garage
 $385/sqft
 Listed 8 days ago
Property Description
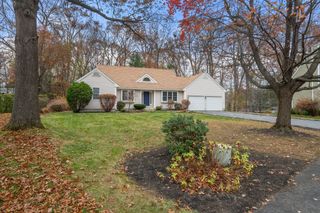
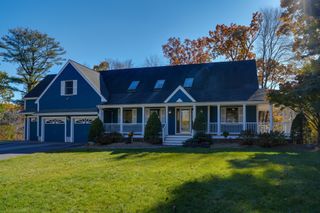
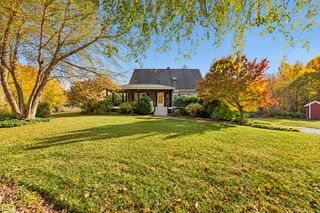
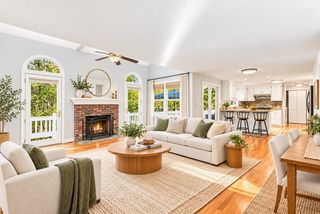
Welcome to 41 Ahern Road, a stunning, beautifully updated Colonial nestled in one of Marlborough’s most desirable and sought-after neighborhoods! This exceptional home offers the perfect combination of modern elegance, comfort, and an unbeatable location. Featuring 4 spacious bedrooms, 2 full and 1 half bathrooms, and over 2,500 square feet of living space, this home has been thoughtfully updated throughout and is truly move-in ready! Step inside to discover beautiful hardwood floors, a gorgeous, updated kitchen featuring upgraded cabinetry, quartz countertops, a center island, and an inviting open layout perfect for everyday living and entertaining. The spacious family room boasts a fireplace, cathedral ceilings, and skylights that fill the space with natural light. But the true showstopper is the incredible backyard oasis! Step outside onto the expansive deck overlooking a beautiful, spacious backyard, perfect for gatherings, relaxation, and outdoor enjoyment. Below the deck, a stunning patio complete with an outdoor fireplace creates the ultimate setting for entertaining family and friends or enjoying cozy evenings outdoors. Additional highlights include a BRAND-NEW central A/C system, a two-car attached garage, and a full unfinished basement offering endless possibilities for storage or future expansion. Situated on over half an acre in a prime Marlborough location, this remarkable property truly has it all! A rare opportunity to own a beautifully updated home in an exceptional neighborhood. Don’t miss your chance to make this incredible property yours!
- Listing Status:
- Active
- Date Added:
- November 11, 2026
- Data Last Updated:
- November 19, 2026 at 7:07AM
- Listing Office:
- Settlers Realty Group, LLC : 508-304-2739
- Listing Agent:
- Paulo Neto : 508-740-5183
- MLS ID:
- 73601252

- General: DeckDeck - CompositePatioRain Gutters
- Style: Colonial
- Parking: AttachedPaved DriveOff StreetPavedParking spaces: 8
- Roofing: Shingle
- Windows: Insulated Windows
- General: FrameConcrete Perimeter
- Road/Access: Public
- Originating MLS: MLS Property Information Network
- County: Middlesex
- Zoning: A1M:0102 L:00393481227
- Utilities: for Gas Range220 Volts
- Water: Public
- Sewer: Public Sewer
- Source: MLS Property Information Network
This listing courtesy of Paulo Neto , Settlers Realty Group, LLC
Monthly Payment
- Principal & Interest $
- Property Taxes $
- Home Insurance $
- VA Funding Fee $

 New - 1 day ago