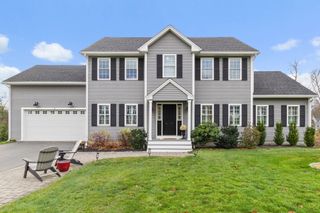
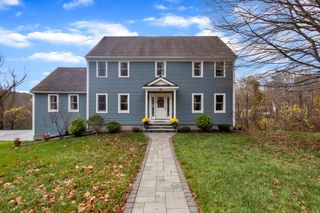
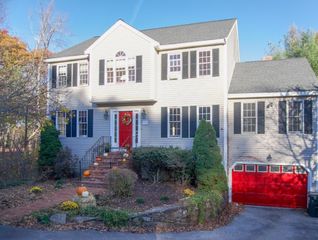
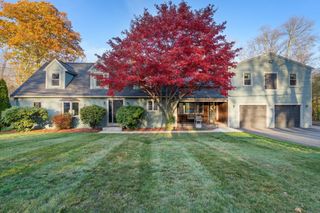
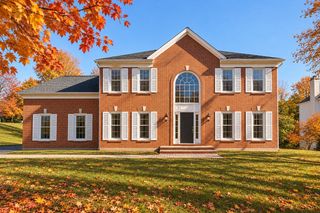
11 Merritt Drive, Hudson, MA 01749
- 3 beds |
- 4 baths |
- 2,822 sqft
 Single-Family Home
 Built in 1993
 4.54acre lot
 3 car garage
 $319/sqft
 Listed 15 days ago
Property Description
Welcome to 11 Merritt Drive, Hudson! Lovingly cared for by its original owner, this spacious home offers room to grow, gather, and make lasting memories. Featuring 3 bedrooms, a bonus room, private office, and 3.5 bathrooms, there is plenty of space to accommodate today's lifestyle. The generously sized primary suite, complete with a luxurious private bathroom, offers a wonderful retreat at the end of the day. First-floor laundry adds everyday convenience, while the private deck provides the perfect spot to relax, unwind, and enjoy the peaceful surroundings. An expansive 3-car garage with an attached shed offers exceptional storage and added functionality. Tucked away on a quiet cul-de-sac and abutting over 4.5 acres of land, the property offers a wonderful sense of privacy and a tranquil setting. A special opportunity to enjoy space, comfort, and convenience in a desirable location. Make this home your own and settle in just in time to enjoy the holidays!
- Listing Status:
- Active
- Date Added:
- November 4, 2026
- Data Last Updated:
- November 19, 2026 at 7:07AM
- Listing Office:
- Compass : 781-365-9954
- Listing Agent:
- Christina Terranova : 508-367-3486
- MLS ID:
- 73598995

- General: PorchDeck - WoodSprinkler System
- Style: Cape
- Parking: AttachedPaved DriveOff StreetParking spaces: 9
- Roofing: Shingle
- General: FrameConcrete Perimeter
- Originating MLS: MLS Property Information Network
- County: Middlesex
- Zoning: R15540283
- Utilities: for Electric Rangefor Electric DryerWasher Hookup100 Amp Service200+ Amp Service
- Water: Public
- Sewer: Private Sewer
- Source: MLS Property Information Network
This listing courtesy of Christina Terranova , Compass
Monthly Payment
- Principal & Interest $
- Property Taxes $
- Home Insurance $
- VA Funding Fee $

 New - 1 day ago