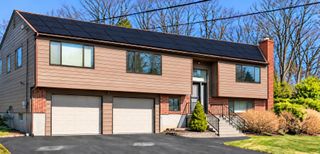
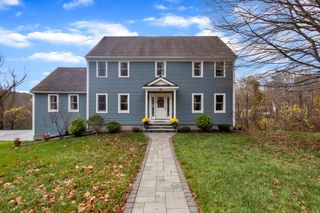
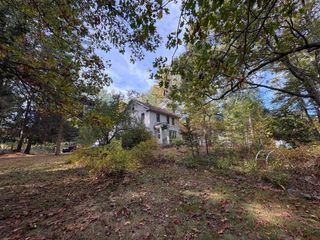
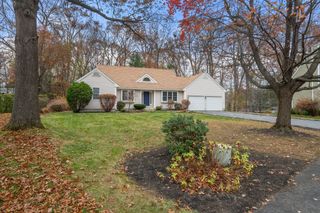
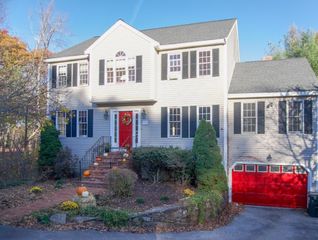
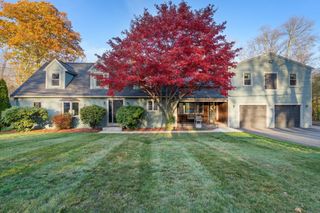
373 Littlefield Lane, Marlborough, MA 01752
- 4 beds |
- 3 baths |
- 2,919 sqft
 Single-Family Home
 Built in 2008
 1acre lot
 2 car garage
 $317/sqft
 Listed 1 day ago
Property Description
Stunning Colonial in Highly Desirable Carisbrooke Estates, East Marlborough. Welcome to this beautiful colonial, offering timeless elegance, comfort, and natural light throughout with a grand two-story foyer and an open, flowing floor plan designed for today’s lifestyle. Designed for both comfortable living and effortless entertaining, this home offers beautifully appointed spaces throughout. The heart of the home is a custom-designed gourmet kitchen featuring quality cabinetry, center island with breakfast bar, granite countertops, gas cooktop, and double ovens — perfect for cooking and entertaining. Oversized windows fill the home with sunlight, while gleaming hardwood floors flow throughout the main living areas. The spacious and inviting front-to-back fireplaced living room provides an ideal gathering space, seamlessly connecting to an open dining area that’s perfect for hosting family and friends. Upstairs, retreat to the massive primary suite, with a private sitting room, perfect for a home office, den, or library. The spa-like primary bath offers relaxation with a whirlpool soaking tub, and oversized tile shower. Outside, the rear deck faces conservation land, providing quiet privacy for you and your family and guests.
- Listing Status:
- Active
- Date Added:
- November 18, 2026
- Data Last Updated:
- November 19, 2026 at 7:07AM
- Listing Office:
- ERA Key Realty Services - Distinctive Group : 508-303-3434
- Listing Agent:
- Dick Rastani : 508-509-4675
- MLS ID:
- 73603483

- General: PorchDeck - WoodRain GuttersProfessional LandscapingScreensStone Wall
- Style: Colonial
- Parking: AttachedGarage Door OpenerStorageInsulatedPaved DriveOff StreetPavedParking spaces: 6
- Roofing: Shingle
- Windows: Insulated WindowsScreens
- General: FrameConcrete Perimeter
- Road/Access: Public
- Originating MLS: MLS Property Information Network
- County: Middlesex
- Zoning: RRM:0048 L:00193480578
- Utilities: for Electric Ovenfor Gas DryerWasher HookupCircuit Breakers
- Water: Public
- Sewer: Public Sewer
- Source: MLS Property Information Network
- Exclusions: Seller's Personal Possessions.
This listing courtesy of Dick Rastani , ERA Key Realty Services - Distinctive Group
Monthly Payment
- Principal & Interest $
- Property Taxes $
- Home Insurance $
- VA Funding Fee $