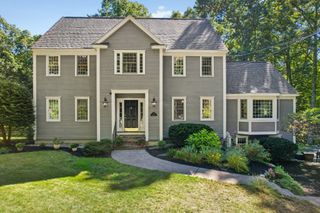
14 Annie Moore Road, Bolton, MA 01740
- 4 beds |
- 4 baths |
- 4,051 sqft
 Single-Family Home
  Built in 2000
  4.67acre lot
 2 car garage
  $253/sqft
  Listed 18 days ago
Property Description
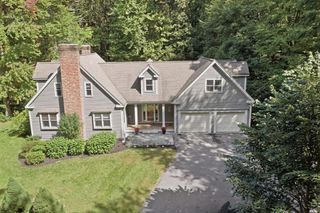
This picturesque property on one of Bolton’s most scenic private roads provides a rare opportunity to live in a truly special setting, surrounded by conservation land bestowing peace, privacy, & a daily connection to nature. A welcoming foyer opens into the heart of the home a well-appointed kitchen w/generous island, stainless appliances, dual ovens & stone counters flowing effortlessly into the sun-filled family room w/soaring ceilings, fireplace & oversized windows framing views of the surrounding landscape. A formal dining room sets the stage for memorable gatherings, while a 1st-floor office offers flexibility for remote work. Retreat to the 2nd floor primary suite w/double walk in closets, sitting area & spa-like bath. The finished walk out lower level extends the living spaces further, featuring a spacious bonus room w/bar and private guest suite w/full bath. Step outside to the expansive deck overlooking the lush lawns, mature plantings, & and shaded woodlands. Enjoy distinctive millwork, recent updates including roof, appliances, & freshly painted exterior and an unbeatable location near commuter routes, farm stands, conservation trails & vibrant downtown Hudson!
- Listing Status:
- Active
- Date Added:
- September 17, 2026
- Data Last Updated:
- October 5, 2026 at 6:06PM
- Listing Office:
- Keller Williams Realty Boston Northwest : 978-369-5775
- Listing Agent:
- Amy Balewicz Homes : 617-283-5642
- MLS ID:
- 73578942

- General: Deck - WoodRain GuttersStorageScreensFruit Trees
- Style: Colonial
- Parking: AttachedPaved DriveShared DrivewayOff StreetPavedParking spaces: 6
- Roofing: Shingle
- Windows: Insulated WindowsScreens
- General: FrameConcrete Perimeter
- Road/Access: Public
- Originating MLS: MLS Property Information Network
- County: Worcester
- Zoning: R1M:004E B:0000 L:00603988767
- Utilities: for Electric Rangefor Electric Ovenfor Electric DryerWasher HookupGenerator ConnectionCircuit Breakers200+ Amp ServiceGenerator Connection
- Water: Private
- Sewer: Private Sewer
- Source: MLS Property Information Network
- Exclusions: GeneratorRefridgeratorWasher & Dryer Excluded; Outdoor ZiplineSheds & Basement Shelves Included
This listing courtesy of Amy Balewicz Homes , Keller Williams Realty Boston Northwest
Monthly Payment
- Principal & Interest $
- Property Taxes $
- Home Insurance $
- VA Funding Fee $

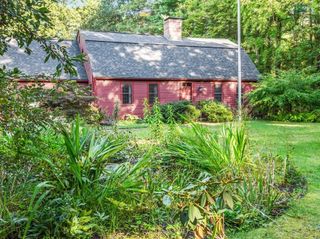
 New - 3 days ago