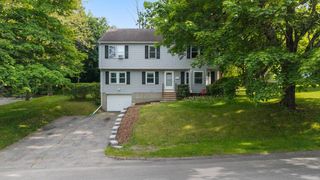
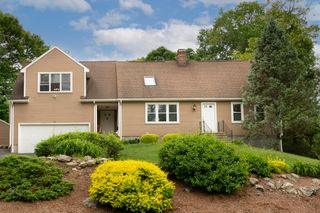
172 South St. 172, Northborough, MA 01532
- 3 beds |
- 4 baths |
- 2,522 sqft
 Single-Family Home
  Built in 2010
  —— sqft lot
  1 car garage
  $277/sqft
  Listed 1 month ago
Property Description
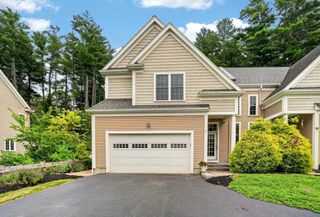
Enjoy the space, privacy, and feel of a single-family attached home with NO monthly condo fees! This beautifully maintained property offers over three levels of living space, an attached garage, private yard, central air, and gleaming hardwood floors throughout. The updated kitchen features granite countertops, stainless steel appliances, ample cabinetry, and flows seamlessly into the dining and living areas. A cozy gas fireplace creates a warm and inviting space for relaxing or entertaining. Upstairs are three spacious bedrooms and convenient second-floor laundry. The primary suite features generous closet space and a beautifully updated en-suite bath with a vaulted ceiling and skylight. The finished lower level offers exceptional additional living space complete with a full bathroom and private sauna. Perfect for a family room, home office, gym, or guest space. Outside, enjoy your composite deck and nicely sized private yard, ideal for entertaining, gardening, or relaxing. With an attached garage, ample parking, private outdoor space, and a desirable location close to shopping, dining, highways, and everyday amenities, this home offers the comfort and lifestyle of single-family living with the benefits of condominium ownership. And no monthly condo fee!
- Listing Status:
- Active
- Date Added:
- August 4, 2026
- Data Last Updated:
- September 14, 2026 at 12:06AM
- Listing Office:
- RE/MAX Generations : 508-488-9892
- Listing Agent:
- Monique Frigon : 413-404-7826
- MLS ID:
- 73575786

- General: Deck - Composite
- Style: Colonial
- Parking: AttachedPaved DriveShared DrivewayOff StreetPavedParking spaces: 6
- Roofing: Shingle
- Windows: Insulated WindowsStorm Window(s)
- General: FrameConcrete Perimeter
- Originating MLS: MLS Property Information Network
- County: Worcester
- Zoning: RC4784080
- Fencing: Fenced/Enclosed
- Utilities: for Electric Rangefor Electric DryerWasher HookupCircuit Breakers
- Water: Public
- Sewer: Public Sewer
- Source: MLS Property Information Network
This listing courtesy of Monique Frigon , RE/MAX Generations
Monthly Payment
- Principal & Interest $
- Property Taxes $
- Home Insurance $
- VA Funding Fee $