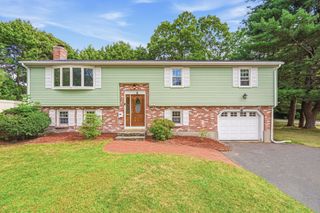
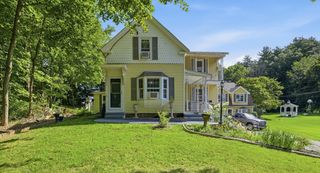
47 Collins Rd, Northborough, MA 01532
- 3 beds |
- 3 baths |
- 2,350 sqft
 Single-Family Home
  Built in 1970
  0.88acre lot
 2 car garage
  $351/sqft
  Listed 1 month ago
Property Description
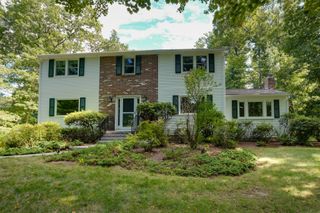
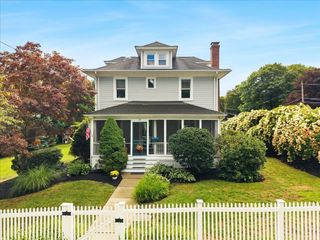
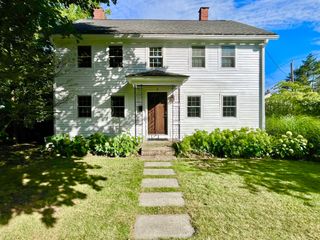
**NOW OFFERED at $825,000!** A fresh price means a fresh opportunity to make this wonderful Northborough property your own! Welcome to 47 Collins Road, Northborough! This spacious and extremely well-maintained 3-bedroom, 2.5-bath home offers nearly 3,000 sq ft in desirable Northborough. The kitchen features red birch cabinetry and brand new and newer appliances, opening to a comfortable main living area ideal for everyday living and entertaining! Five well-sized bedrooms provide flexibility for family, guests, or home office needs. Enjoy a true outdoor retreat with a windowed porch overlooking a beautifully landscaped backyard with mature gardens, raspberry bushes, and vegetable beds—perfect for gardening enthusiast! A walk-up attic offers excellent potential for future expansion, kids paradise, office space, or storage. Additional highlights include a 2-car garage, adorable mud room, own entry way in downstairs area for endless possibilities and a primary bedroom ensuite! The downstairs area is partially finished with a wood burning stove and a wood working/handy persons dream area! The roof is approx. 2 years, energy-efficient mini-split systems, and a heated roof system for winter melting. Solar water heating system, although not connected, is available if desired! Conveniently located near top-rated schools within 2 miles and steps away from Juniper Hill Golf Course as well as local amenities. Please see pictures and a 3D tour for measurements! OPEN HOUSE SATURDAY AUGUST 29th 11-12:30 AND SUNDAY AUGUST 30th NOON TO 1:30.
- Listing Status:
- Active
- Date Added:
- July 28, 2026
- Data Last Updated:
- September 13, 2026 at 11:08PM
- Listing Office:
- EXIT Assurance Realty : 978-448-6800
- Listing Agent:
- Kelly Killeen : 978-235-0961
- MLS ID:
- 73555699

- General: Porch - EnclosedRain GuttersStorageProfessional LandscapingGarden
- Style: Split Entry
- Parking: UnderGarage Door OpenerGarage Faces SidePaved DriveOff StreetParking spaces: 8
- Roofing: Shingle
- Windows: Insulated WindowsStorm Window(s)
- General: FrameConcrete Perimeter
- Road/Access: Public
- Originating MLS: MLS Property Information Network
- County: Worcester
- Zoning: RCM:0720 L:00271632171
- Utilities: for Electric Ovenfor Electric Dryer200+ Amp Service
- Water: Public
- Sewer: Private Sewer
- Source: MLS Property Information Network
This listing courtesy of Kelly Killeen , EXIT Assurance Realty
Monthly Payment
- Principal & Interest $
- Property Taxes $
- Home Insurance $
- VA Funding Fee $

 New - 2 days ago